10700 Stevens Canyon, Cupertino CA 95014 | $2,300,000

Listing provided courtesy of Tess Moharram of SRE Asset Management Inc. Last updated 2026-11-21 09:11:56.000000. Listing information © 2026 SANDICOR.
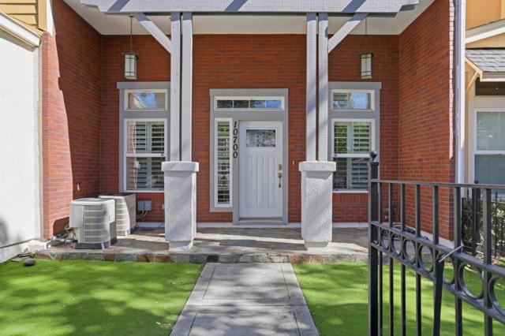
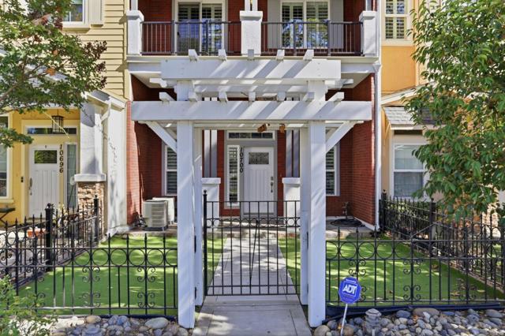
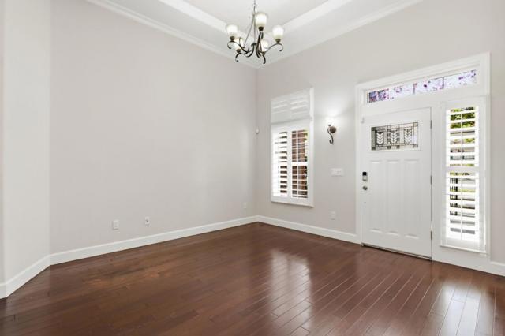
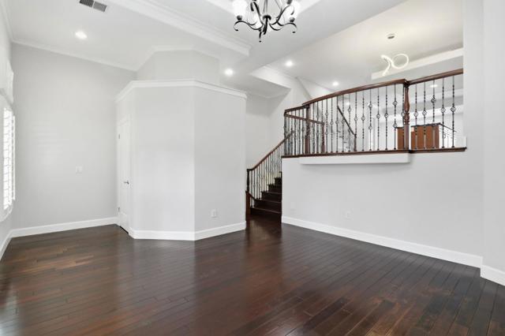
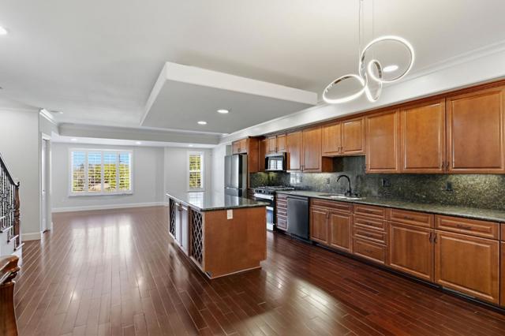
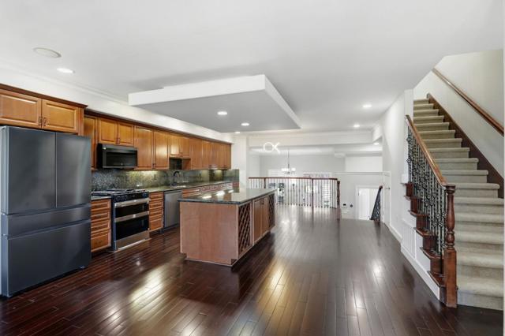
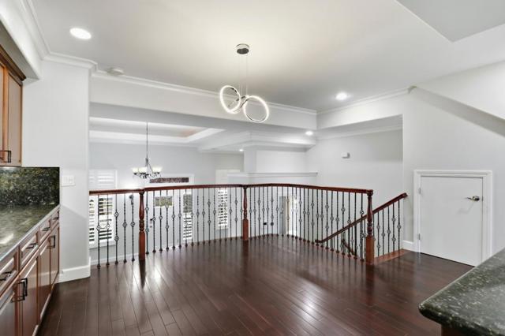
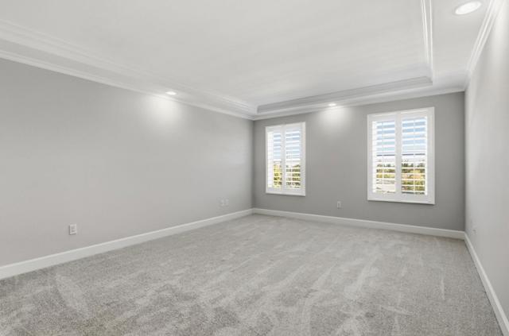
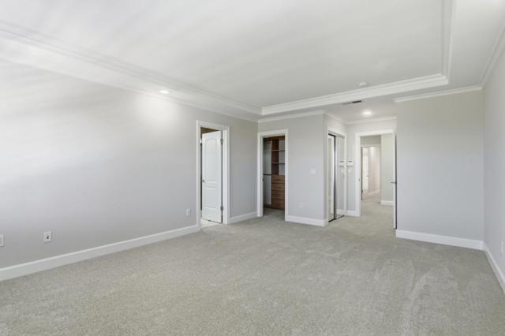
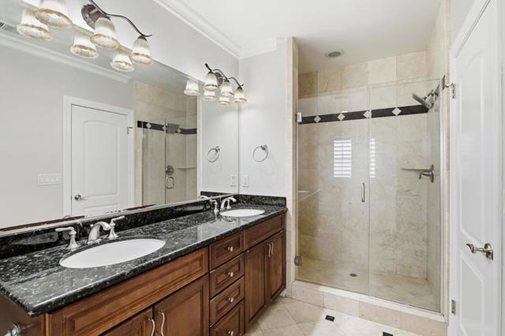
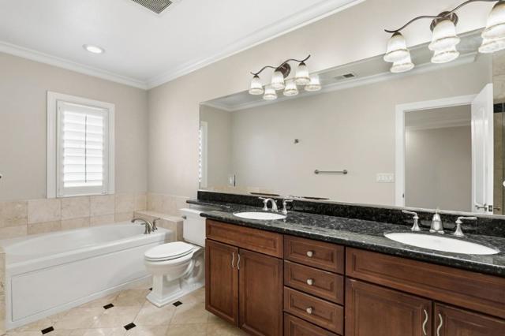
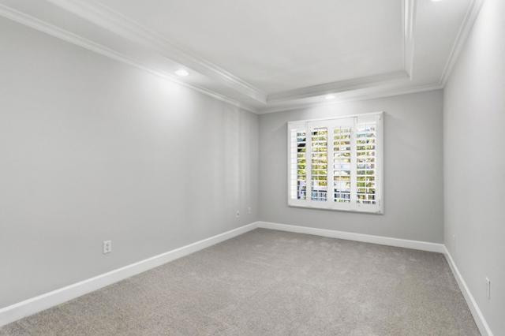
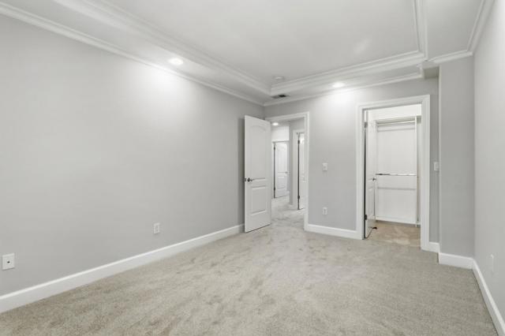
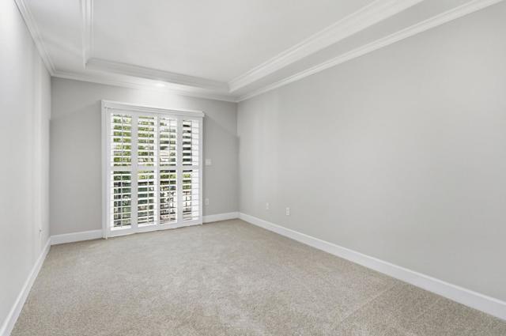
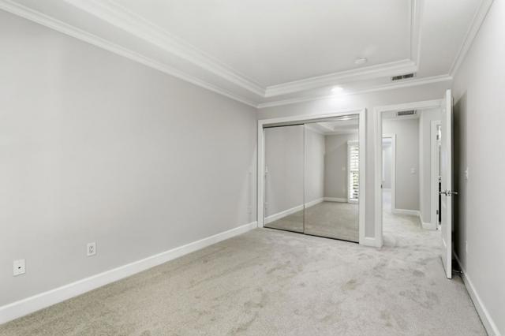
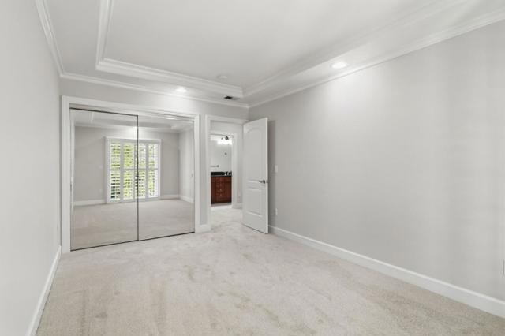
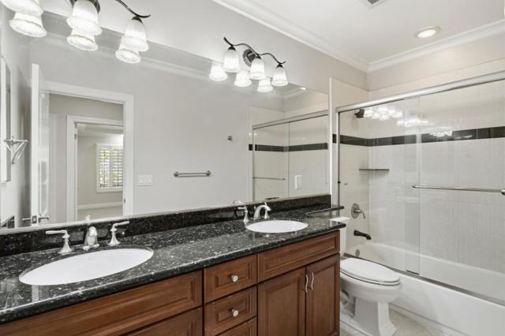
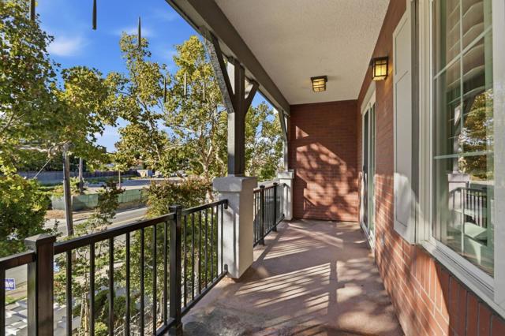
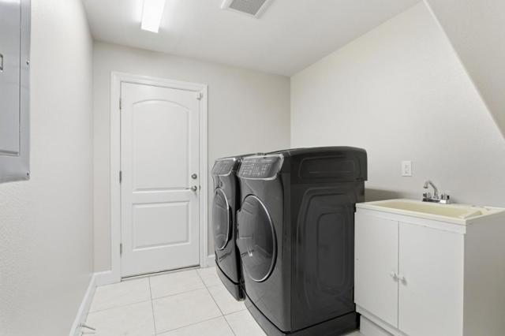
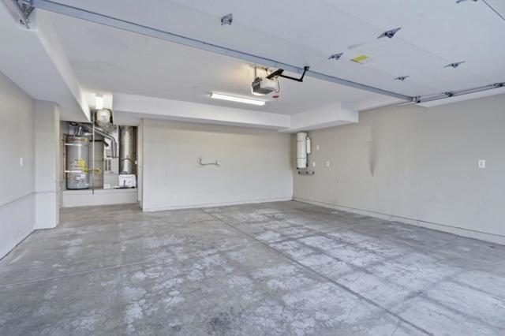
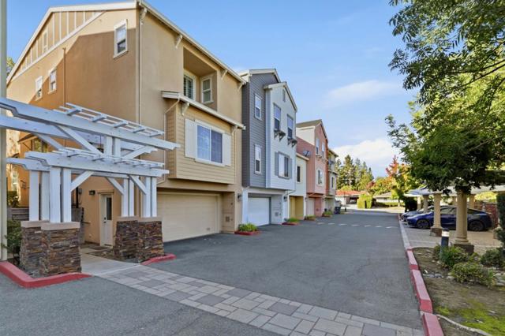
Stunning 3-bedroom, 2.5-bath townhome in the heart of Cupertino featuring over 2,100 square feet of luxury living. A charming white pergola and brick facade lead the way to an oversized foyer, welcoming you with dramatic hardwood floors, crown molding, and plantation shutters throughout. Enjoy a fabulous open floorplan with a designer kitchen as the focal point, offering amazing entertainment opportunities. The kitchen features newer Samsung appliances, a gas range with dual-temp ovens, ample storage, and a generous center island with built-in wine storage. Light and bright throughout with fresh paint and new carpet, the home features a primary en-suite with a tray ceiling, dual-sink granite vanity, and a glass-enclosed marble shower. A covered balcony overlooks the trees for a private outdoor retreat. Complete with a dedicated laundry area, a generously sized 2-car side-by-side garage pre-wired for EV charging, and a beautiful wrought-iron stair railing, this home is entirely move-in ready!
More Details
0.04 Acres
2 Stories

David Piper
Call or Text: 858-525-5007
DRE# 02021985