
849 Barney, Livermore CA 94551 | $1,298,000
Listing provided courtesy of Laura Lee of Compass. Last updated 2026-09-25 08:16:13.000000. Listing information © 2025 SANDICOR.
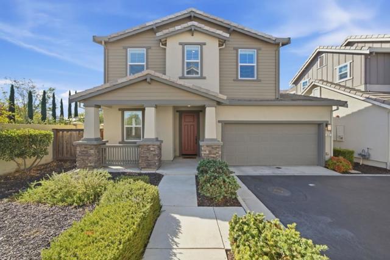
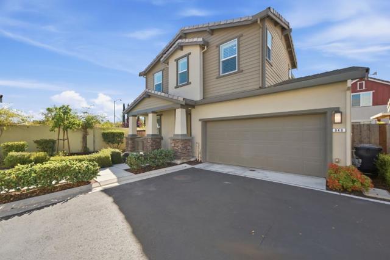
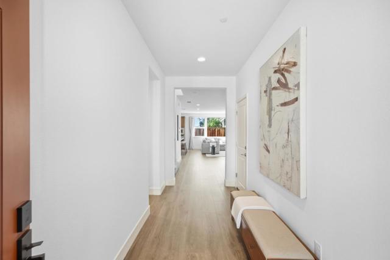
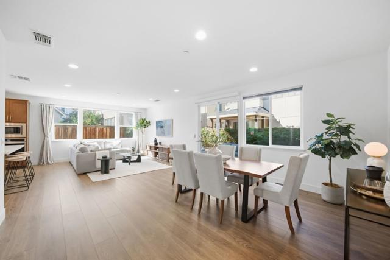
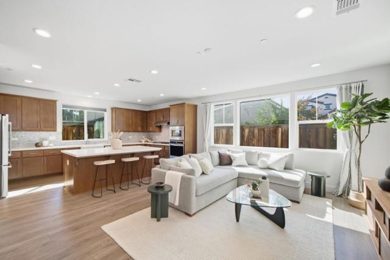
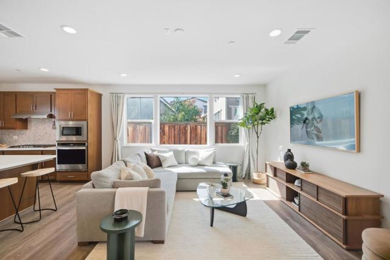
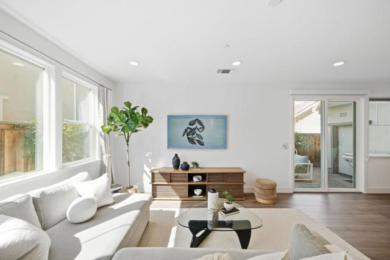
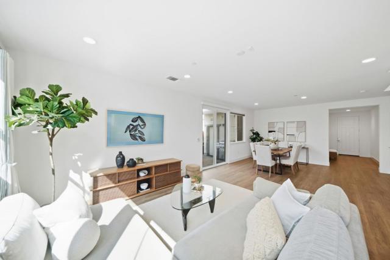
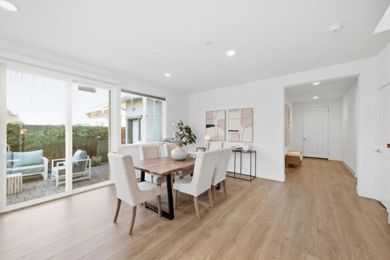
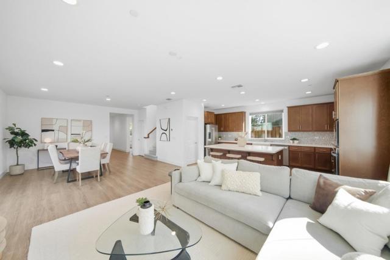
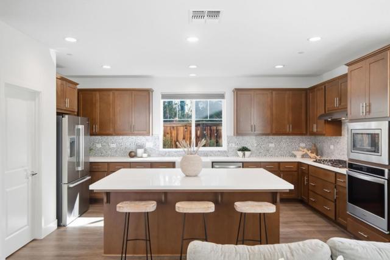
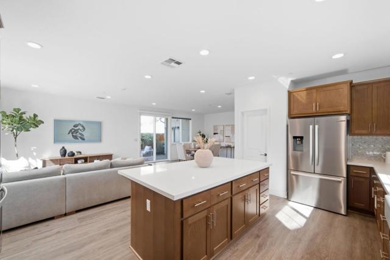
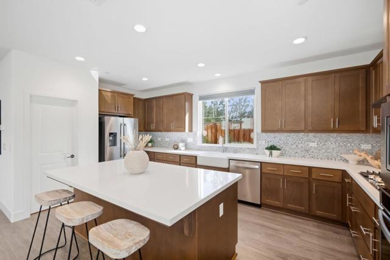
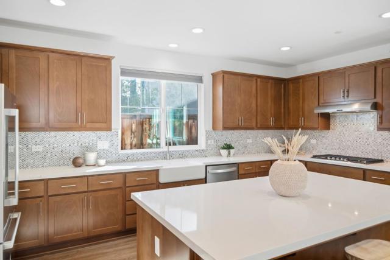
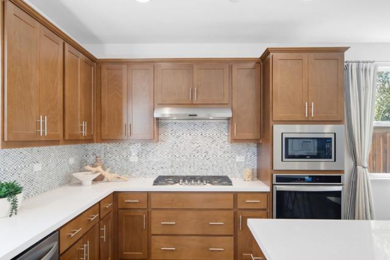
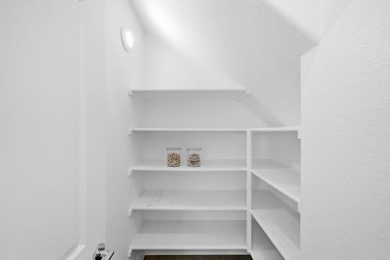
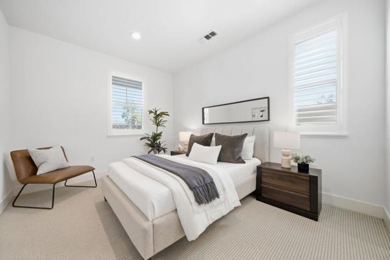
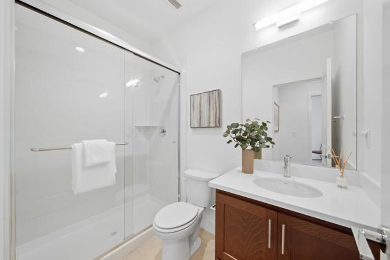
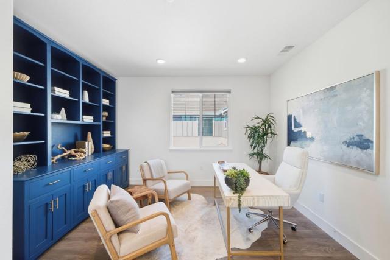
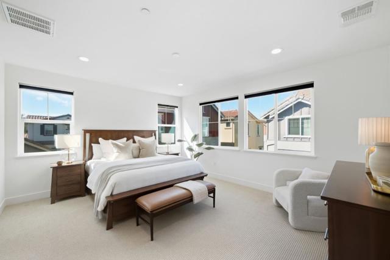
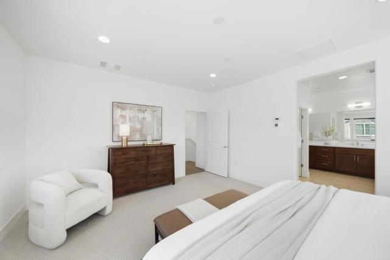
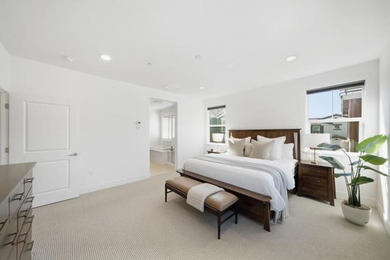
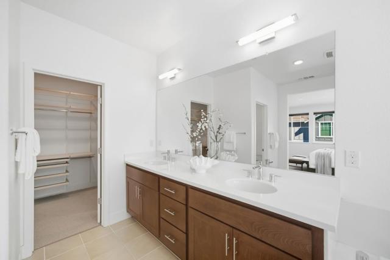
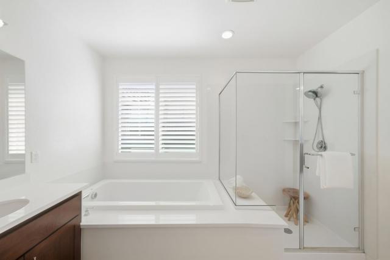
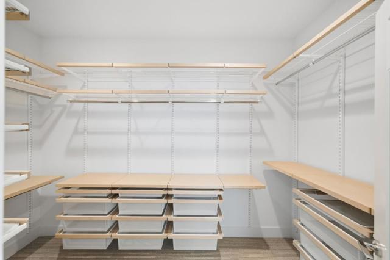
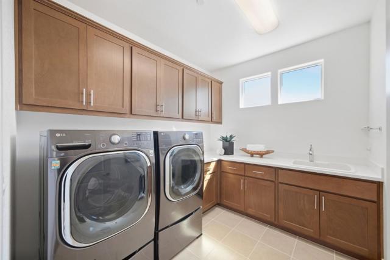
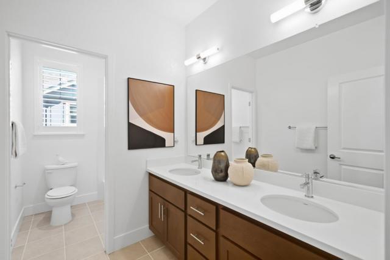
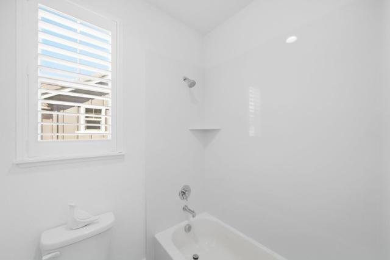
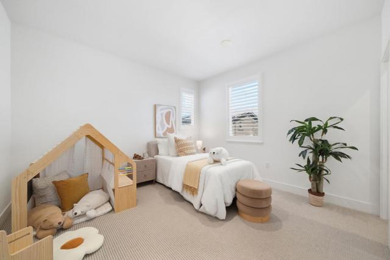
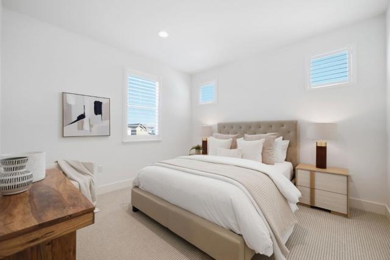
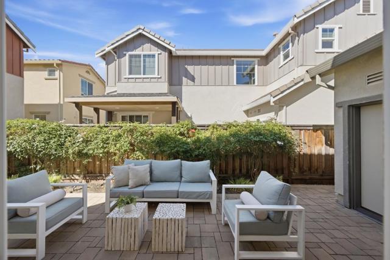
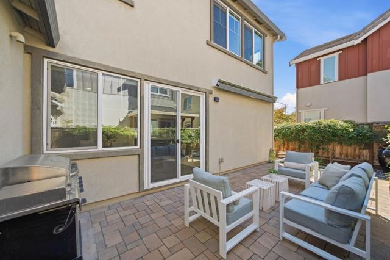
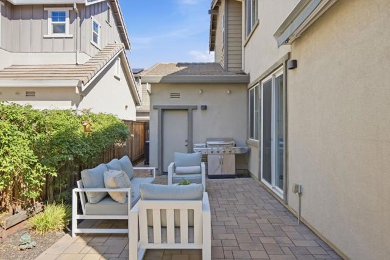
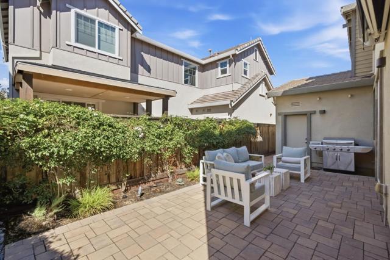
Picture your mornings at the island with coffee in hand, light pouring across wide-plank floors through walls of windows. Built in 2019, this Craftsman-style home offers 4 bedrooms plus an office loft, 3 full baths and approx. 2,439 sq ft, with owned 5kW solar and a Level 2 EV charger, both working while you sleep. The kitchen has a classic, easy-to-live-with look: Shaker cabinetry with soft-close drawers, white quartz counters, a chevron mosaic backsplash, a Kohler farmhouse sink, a Bosch French-door refrigerator, a 5-burner gas cooktop, a wall oven, a pantry and an island that seats three. Work happens upstairs in the loft, surrounded by custom built-in shelving, while guests get their own main-level bedroom next to a full bath. Evenings move outside to the private paver patio: roll out the retractable awning and fire up the grill. At night, the primary suite has a soaking tub, a separate glass shower and a walk-in closet with a custom organizer. Two more bedrooms share a hall bath with dual sinks. The laundry room has an LG front-load washer and dryer on pedestals, plus a utility sink. Also: plantation shutters, central A/C, a tankless water heater and an insulated attached 2-car garage. Centra Owners Association. Minutes to I-580, Livermore wineries and downtown dining.
More Details
0.07 Acres
2 Stories

David Piper
Call or Text: 858-525-5007
DRE# 02021985


