
1932 Crescent Heights, Los Angeles CA 90034 | $1,750,000
Listing provided courtesy of Anat Arbib of Keller Williams Beverly Hills. Last updated 2026-09-24 08:16:56.000000. Listing information © 2025 SANDICOR.
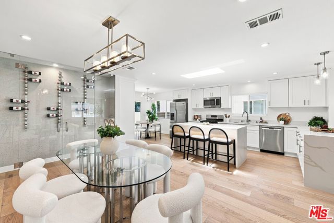
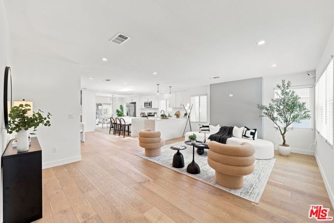
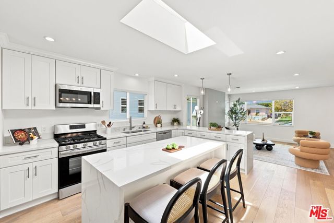
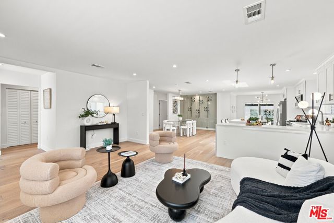
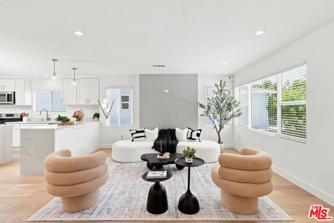
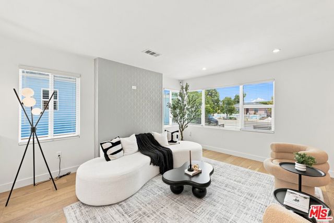
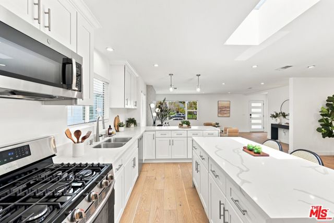
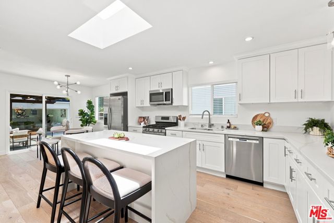
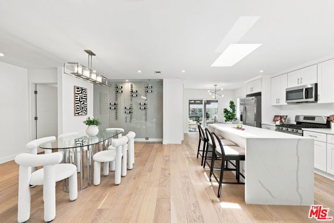
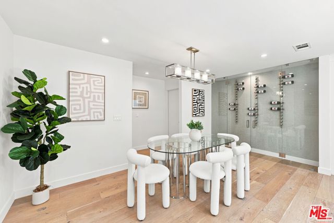
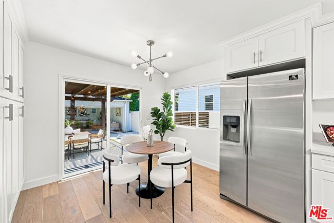
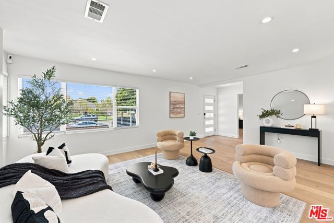
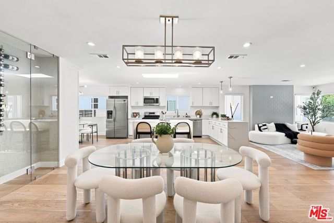
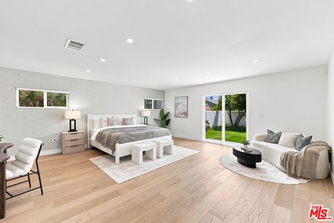
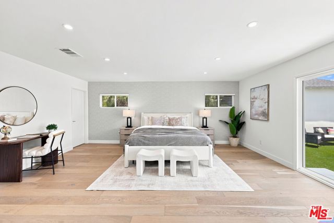
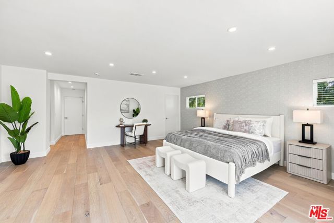
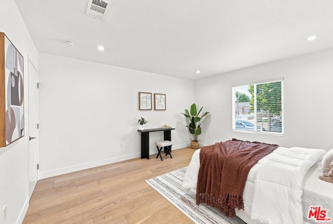
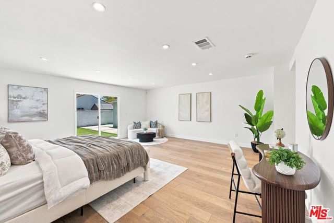
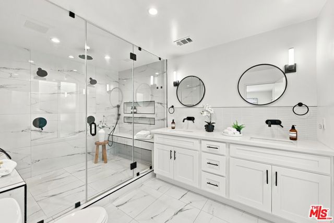
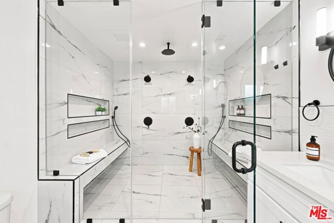
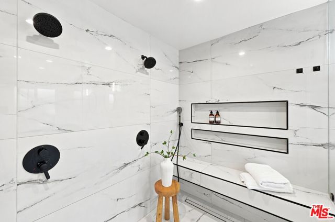
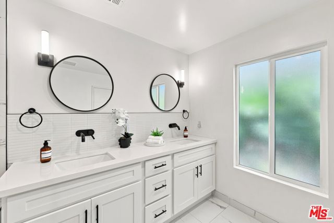
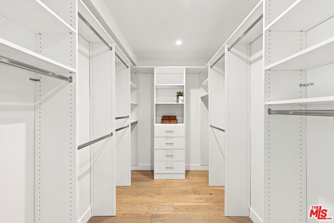
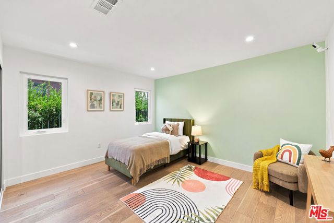
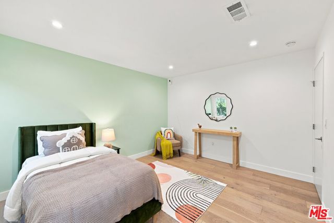
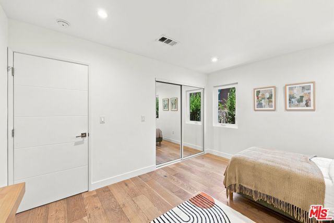
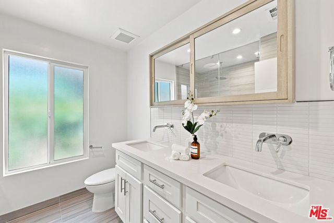
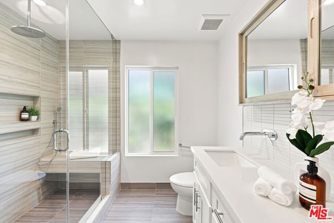
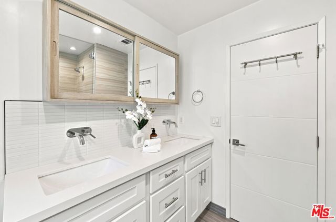
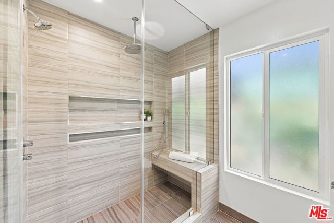
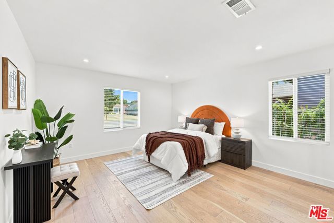
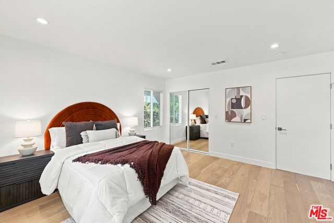
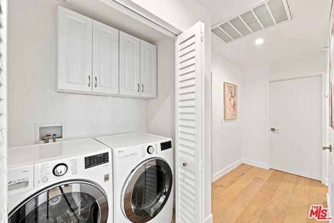
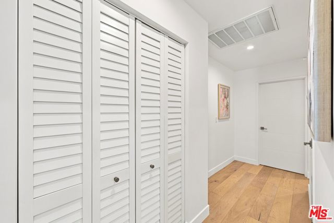
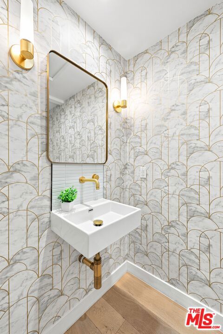
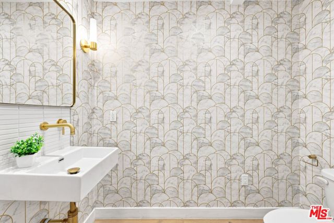
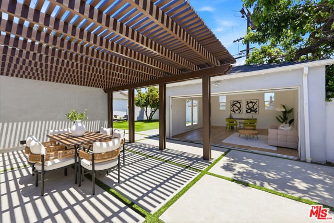
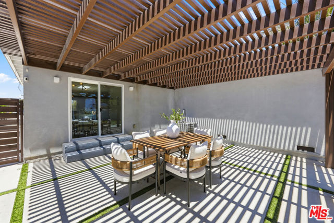
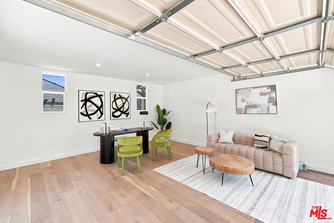
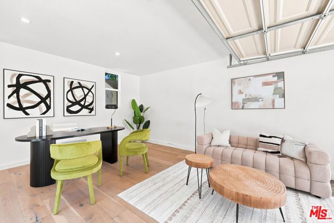
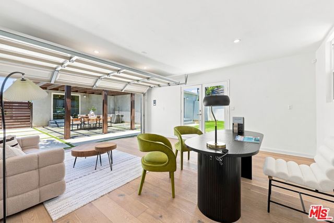
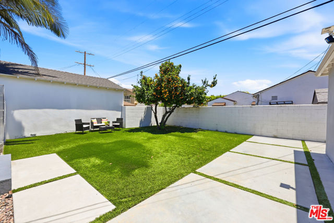
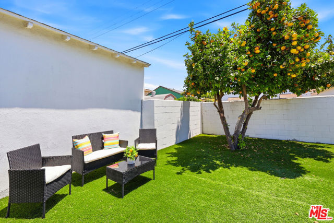
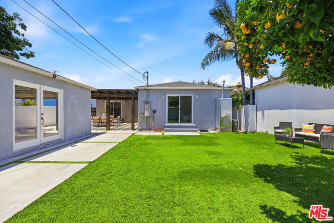
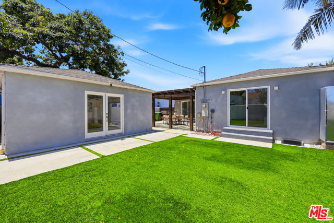
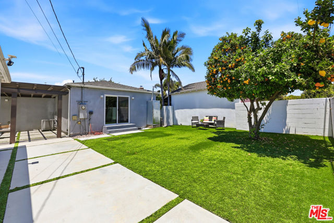
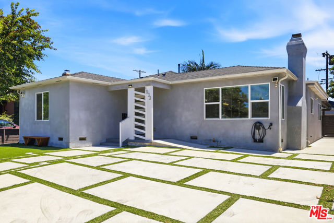
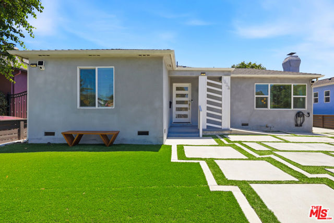
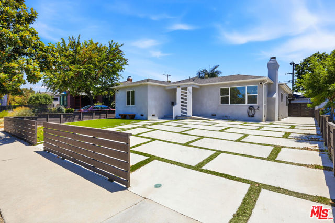
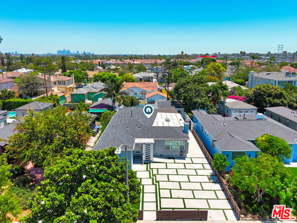
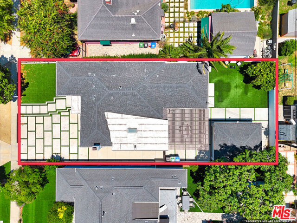
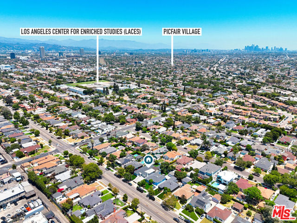
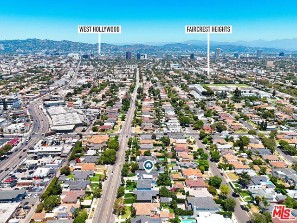
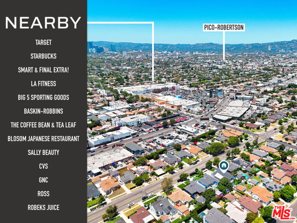
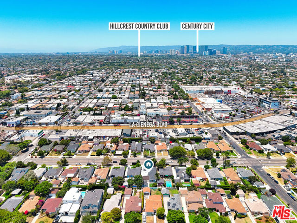
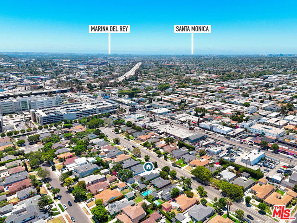
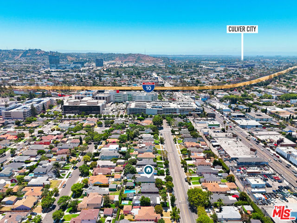
Beautifully reimagined single story home in Faircrest Heights with over 2,000 square feet of living space, open floor plan, spacey rooms with tons of closets space, a landscaped backyard, a finished detached bonus room , and a long private driveway with an EV Charger. Inside, an abundance of natural light pours through a large kitchen skylight, enhancing the bright, open concept floor plan. The spacious living and dining areas flow seamlessly into a sleek kitchen designed for both everyday living and entertaining. Highlights include dual sinks, an oversized center island with breakfast bar seating, a separate breakfast nook, abundant cabinetry, quartz countertops, and stainless steel appliances. French doors open to a beautifully landscaped backyard, creating a seamless indoor-outdoor lifestyle. Complete with a streamlined aluminum pergola, premium turf, and generous entertaining space, the backyard is ideal for relaxing, hosting guests, and enjoying Southern California living. Privately situated, the expansive primary suite is a true retreat with direct access to the backyard, a spacious walk-in closet, and a luxurious spa-inspired bathroom with dual vanities and an oversized walk-in shower. Two additional generously sized bedrooms with excellent closet space, provide comfort and privacy away from the main living spaces. These rooms are serviced by a full hallway bathroom while a separate powder room accommodates guests. The home also features a dedicated laundry room with side-by-side washer and dryer, engineered oak flooring throughout, and a finished detached bonus room perfect for a home office, gym, playroom, creative studio, or flexible living space. Located in one of Faircrest Heights' most sought-after neighborhoods, this move-in-ready home combines tasteful design with exceptional livability, just moments from Kaiser Permanente West Los Angeles Medical parks, shopping and dining.
More Details
0.15 Acres
1 Story

David Piper
Call or Text: 858-525-5007
DRE# 02021985


