
20417 Via Cellini, Porter Ranch CA 91326 | $1,799,950

Listing provided courtesy of Matthew Wildstein of Rodeo Realty. Last updated 2026-09-24 08:14:48.000000. Listing information © 2025 SANDICOR.
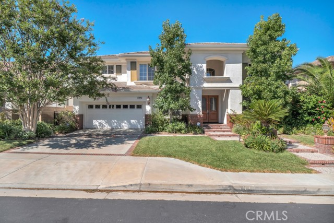
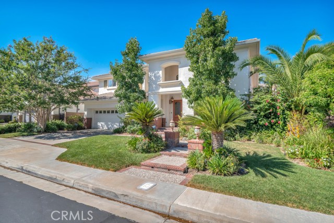
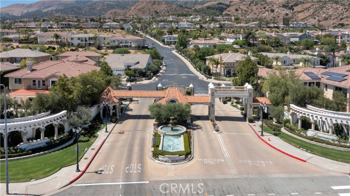
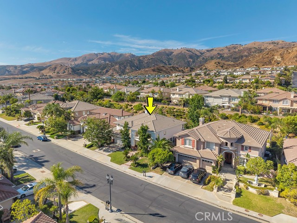
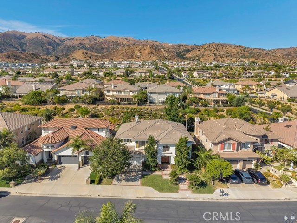
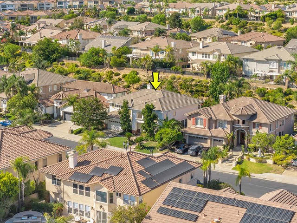
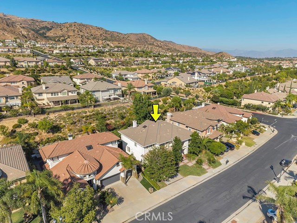
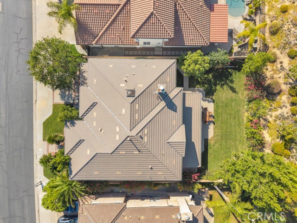
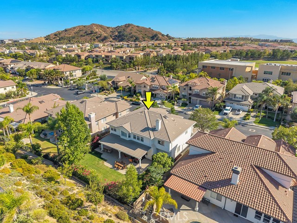
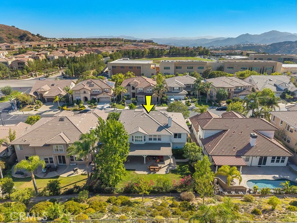
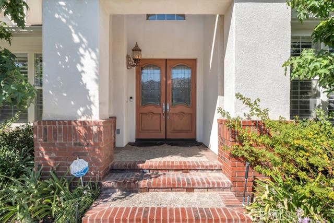
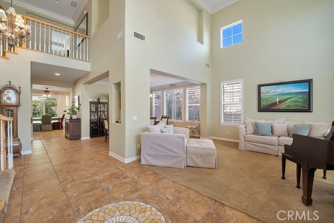
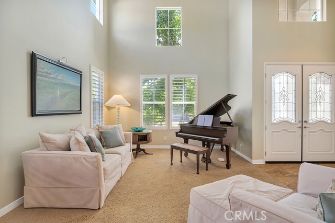
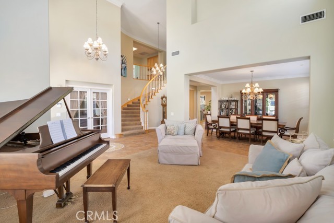
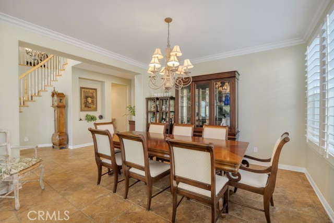
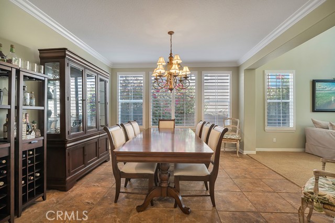
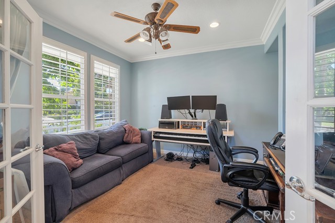
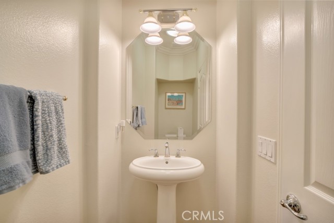
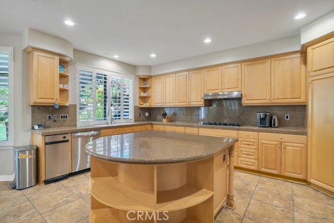
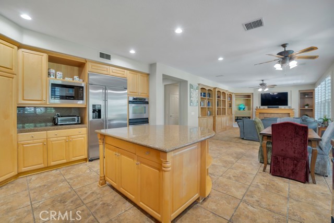
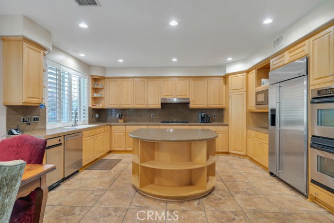
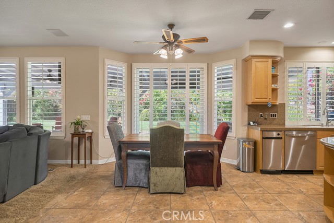
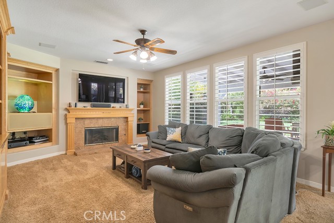
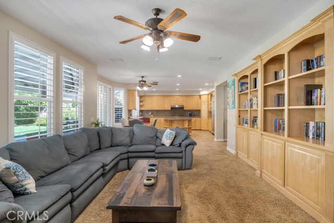
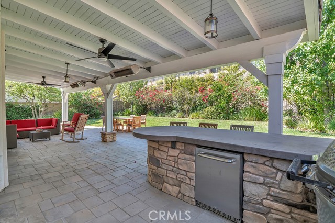
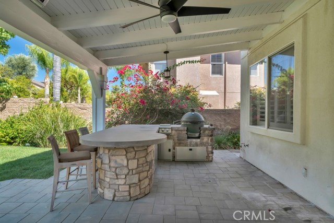
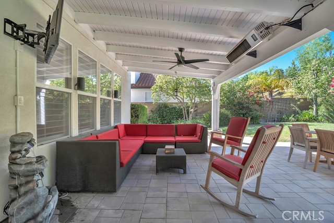
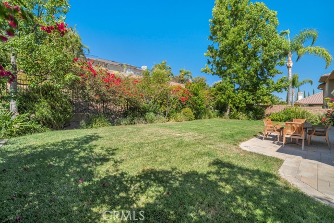
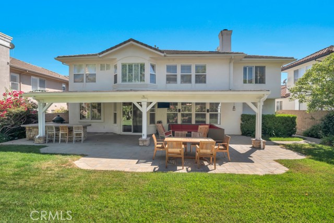
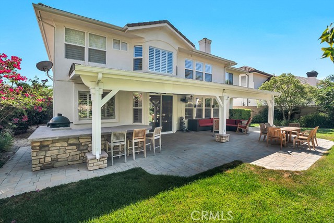
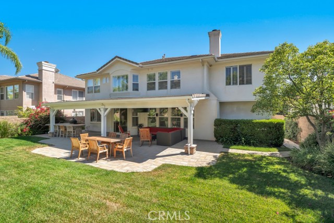
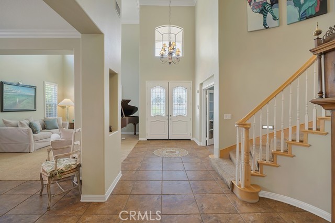
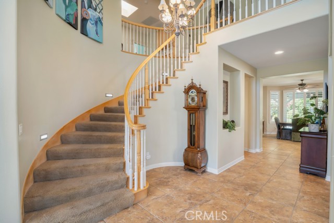
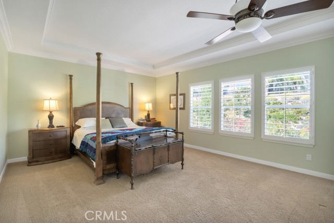
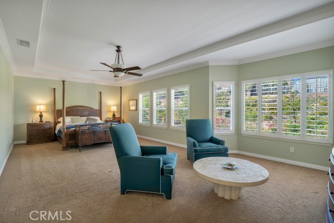
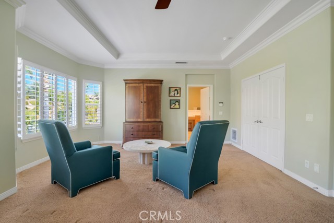
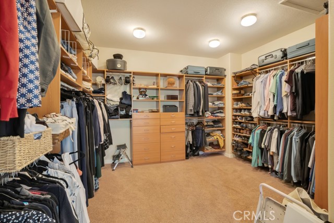
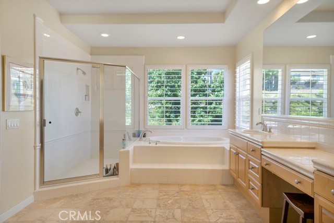
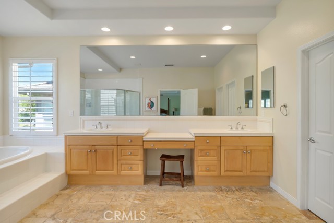
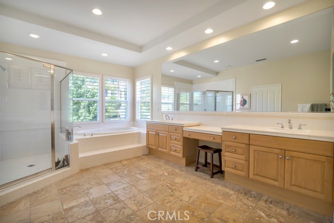
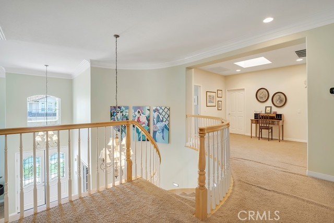
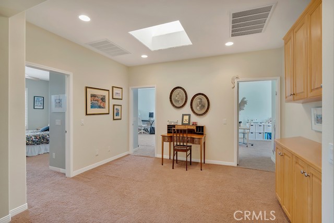
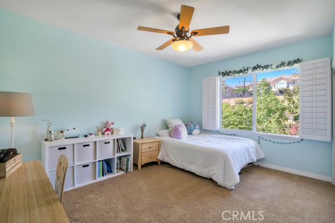
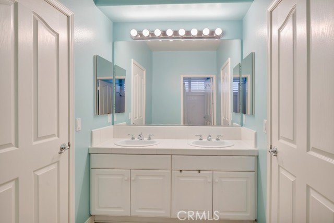
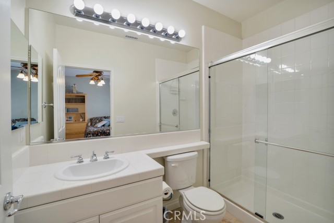
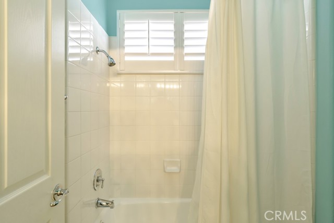
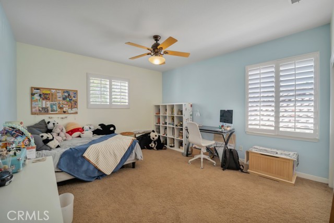
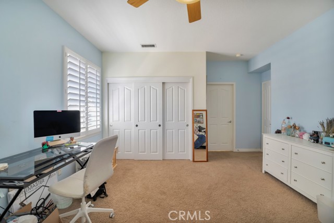
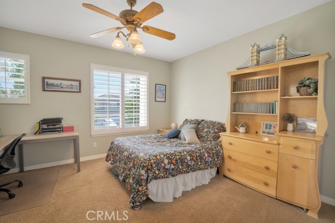
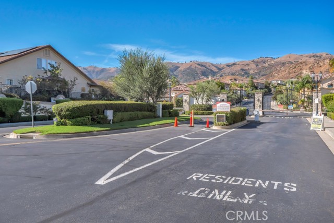
Welcome to an exceptional residence in the coveted, guard-gated community of The Renaissance. From the moment you enter, soaring 20-foot ceilings, graceful crown molding, recessed lighting create an impressive sense of grandeur. Plantation shutters and dual-pane windows fill the home with natural light while offering serene views of the lushly landscaped grounds. The elegant living and family rooms feature custom built-ins, plush carpeting, and a gas fireplaces. The kitchen showcases abundant custom cabinetry, a spacious semi-circular granite island with extensive storage, stainless-steel appliances, a five-burner gas cooktop, built-in refrigerator, dishwasher, and double ovens. A charming breakfast area provides the perfect setting for casual dining. There are four spacious upstairs bedrooms and three beautifully appointed bathrooms. The luxurious primary suite features a generous sitting area, custom crown molding, plantation shutters, and serene backyard views. The spa-inspired primary bath is finished with elegant travertine tile, a dramatic soaking tub, oversized walk-in shower, separate water closet, and expansive walk-in closet. A versatile additional bedroom/office includes its own three-quarter bath and can easily accommodate guests, a home office, or private quarters. The remaining bedrooms are thoughtfully designed with generous proportions, natural light, ceiling fans and refined finishes. Every detail—from the crown molding to the custom built-ins—reflects the home's exceptional attention to quality and style. Step outside to an entertainer's paradise. The covered patio features outdoor ceiling fans, pendant lighting, and heaters. A custom outdoor barbecue island with refrigerator, two-burner cooktop, and Green Egg charcoal grill creates an extraordinary setting for al fresco dining. The lushly landscaped yard offers ample room to create your own private resort-style oasis, including the possibility of a pool. There's a three-car garage including a tandem bay. Other features include: downstairs powder room, dedicated laundry room, dual-zone air conditioning, and thoughtfully integrated lighting throughout. Ideally located near the Vineyards entertainment complex, highly regarded schools, and convenient freeway access. A distinguished home in an exceptional community—designed for elevated living and effortless entertaining.
More Details
0.24 Acres
2 Stories

David Piper
Call or Text: 858-525-5007
DRE# 02021985


