
5944 Lasaine, Encino CA 91316 | $1,599,500
Listing provided courtesy of Guillermo Manzo of Compass. Last updated 2026-09-25 08:11:02.000000. Listing information © 2025 SANDICOR.
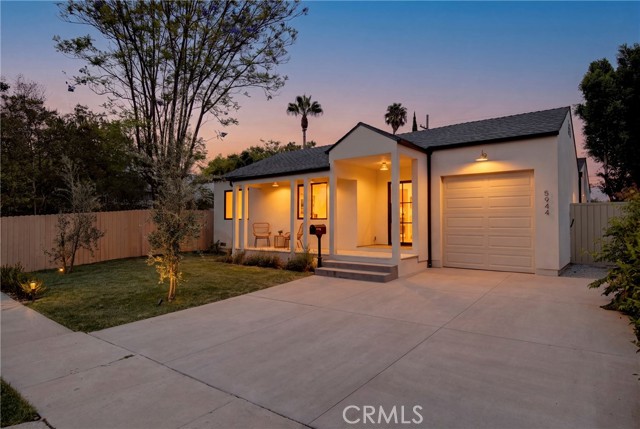
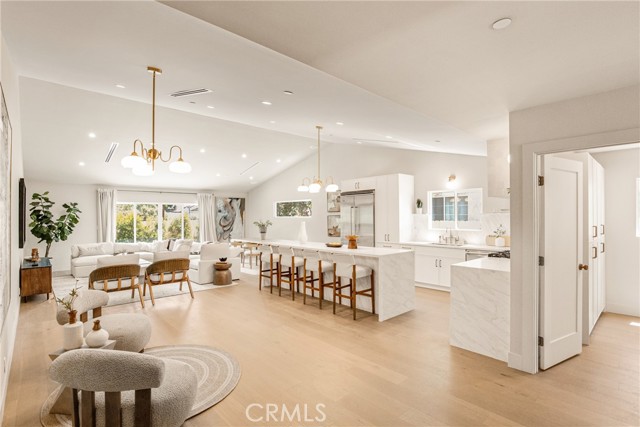
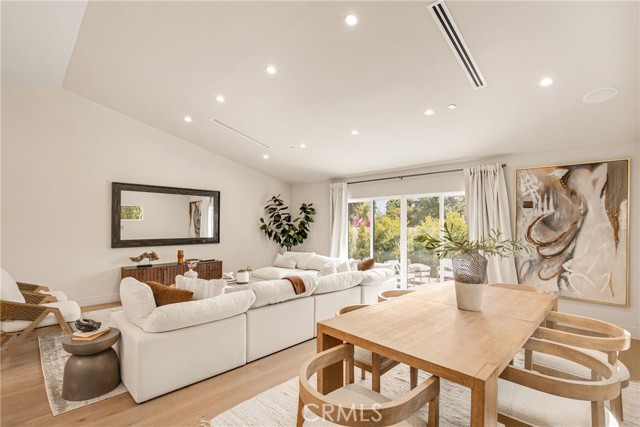
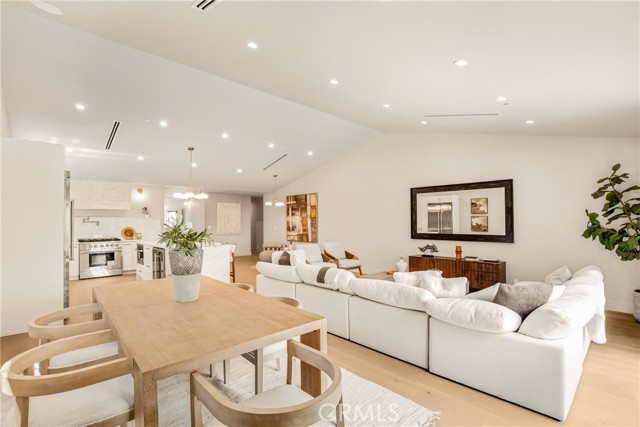
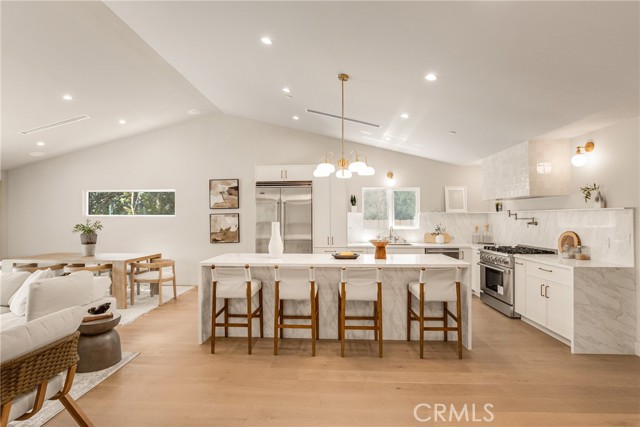
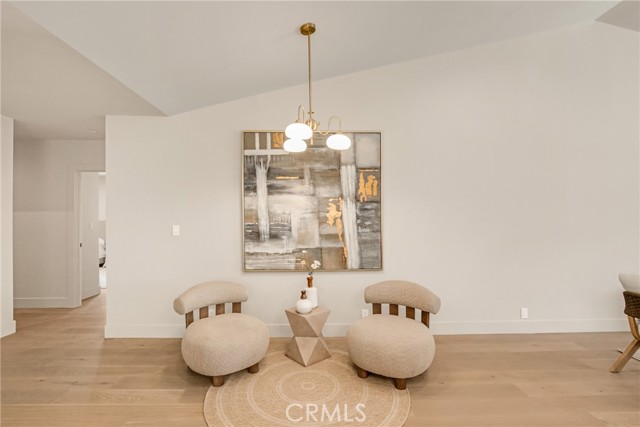
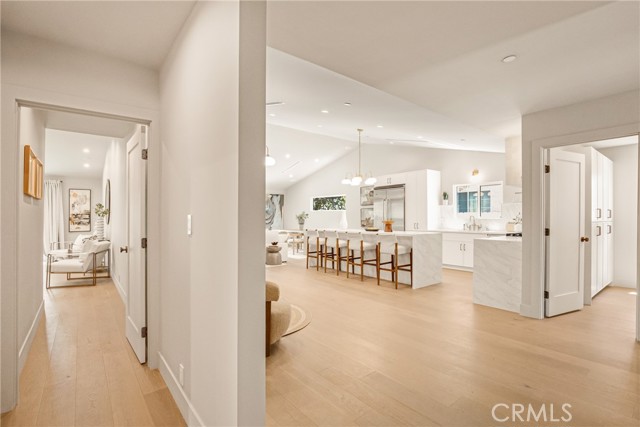
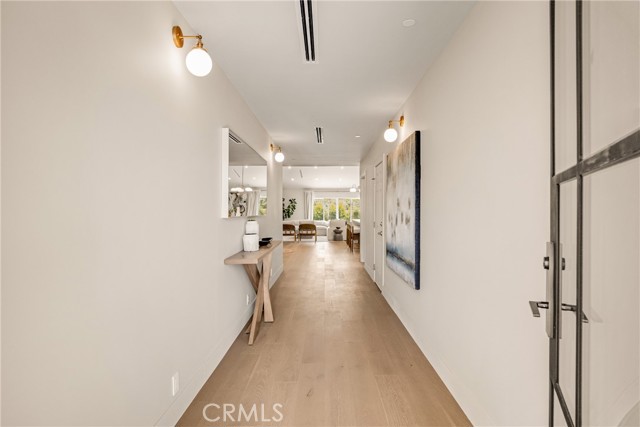
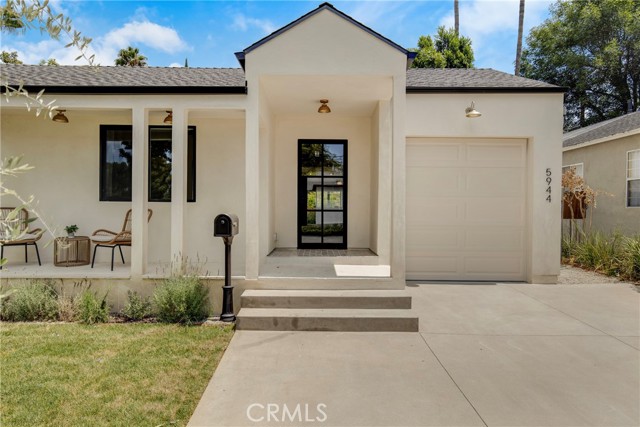
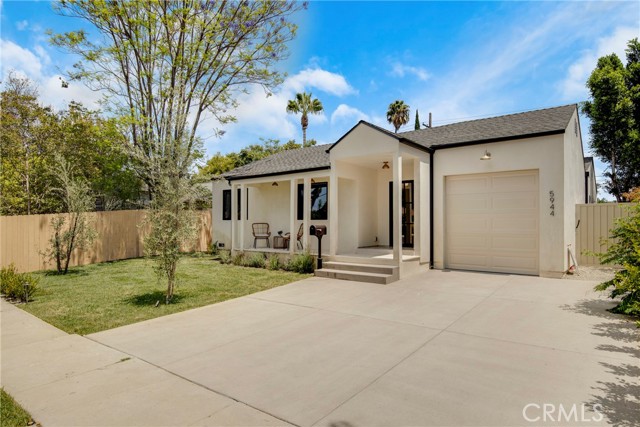
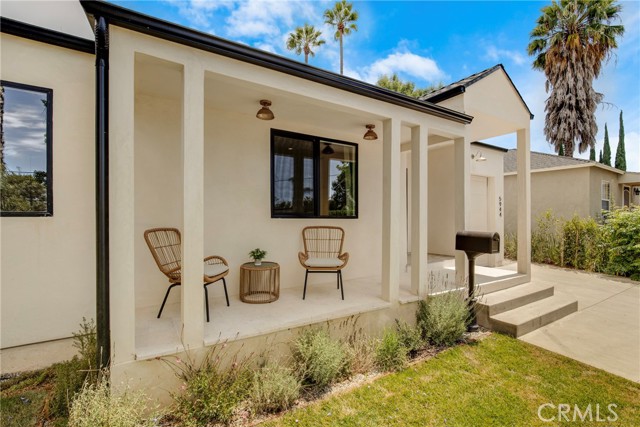
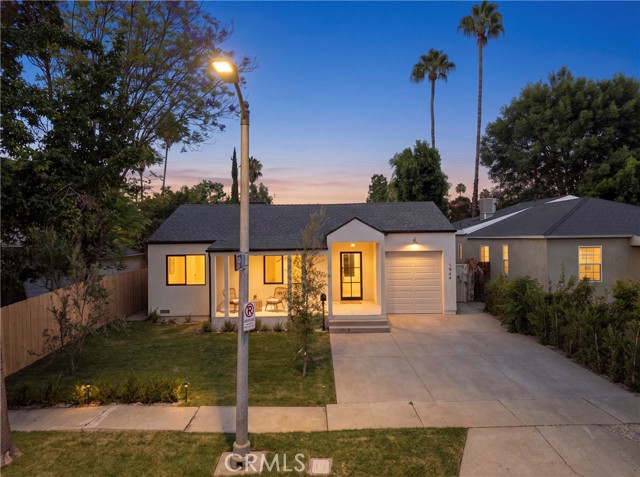
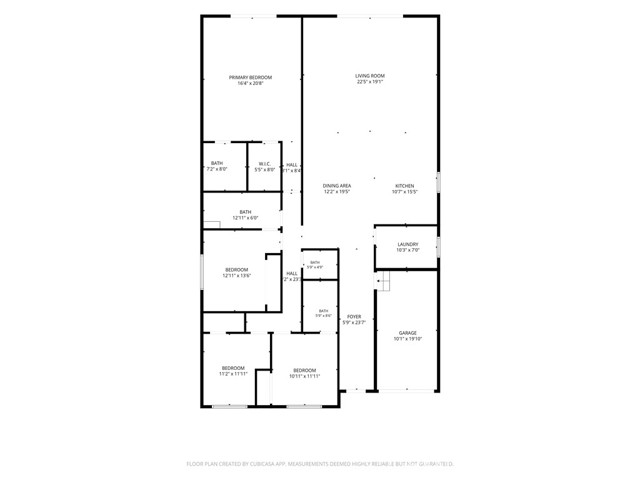
Step inside 5944 Lasain Ave and discover a home that is far more expansive than its street presence suggests. Offering approximately 2,432 square feet of beautifully designed living space, this 4-bedroom, 3.5-bath Encino residence immediately impresses with soaring volume, generous room proportions, wide-open sightlines, and an effortless flow that must be experienced in person.
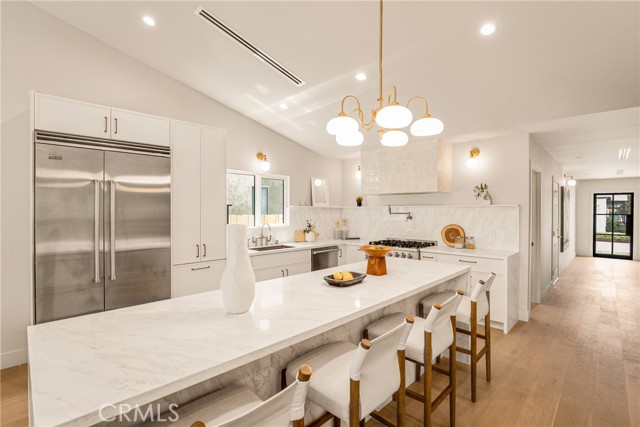
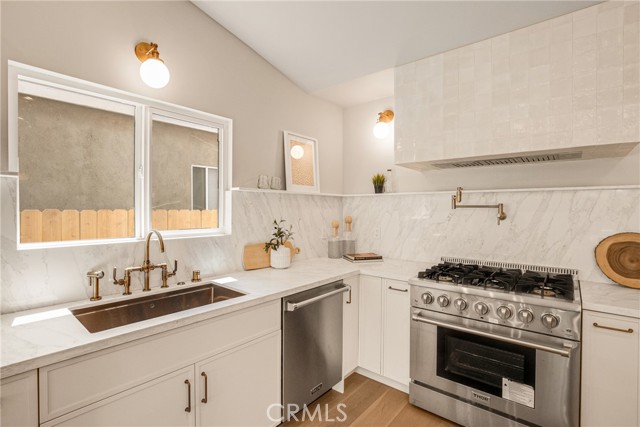
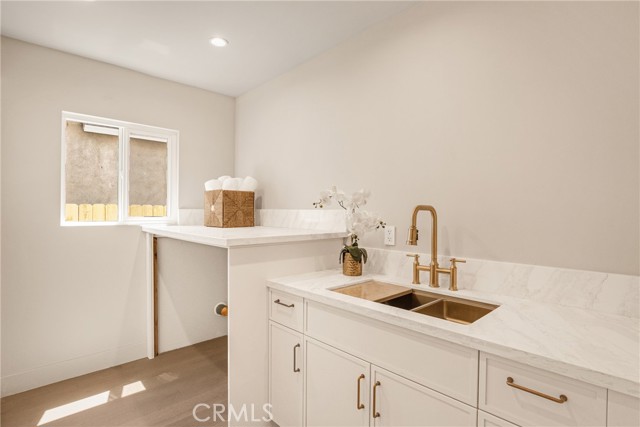
Extensively rebuilt and expanded from the foundation up, this is far more than a typical remodel. The heart of the home is an oversized designer kitchen centered around a substantial island and finished with custom cabinetry, abundant storage, and carefully selected materials. Completely open to the dining and living areas, the space creates an impressive setting for entertaining while remaining warm and functional for everyday living.
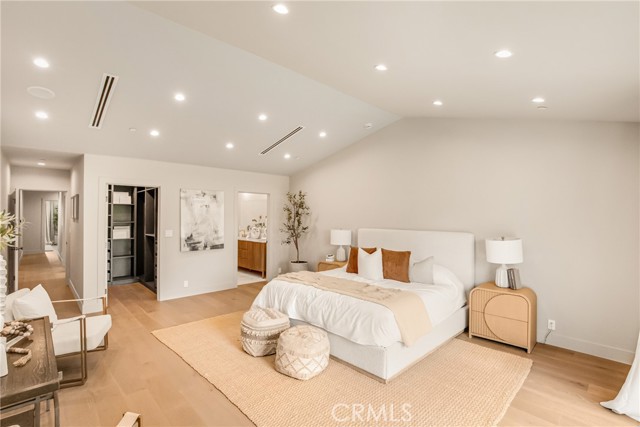
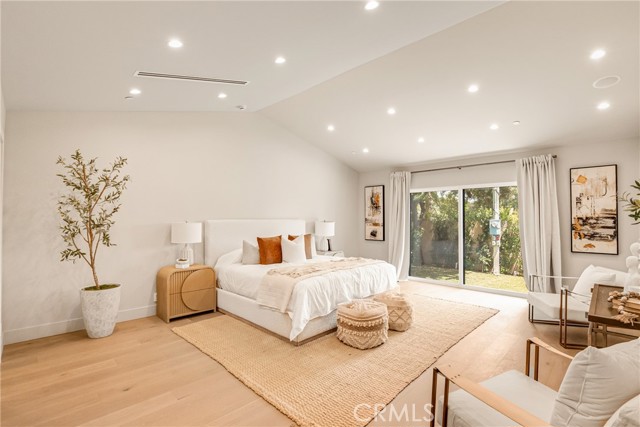
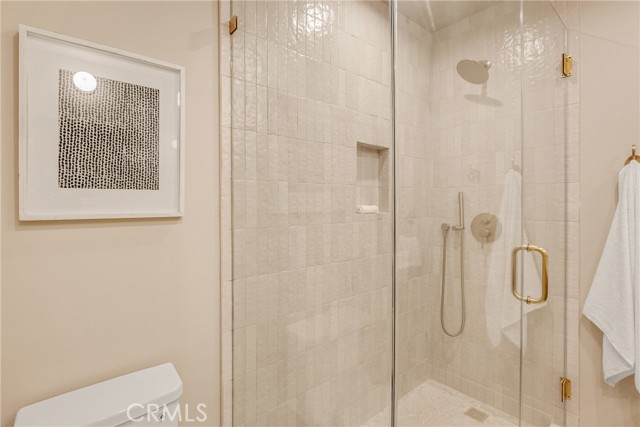
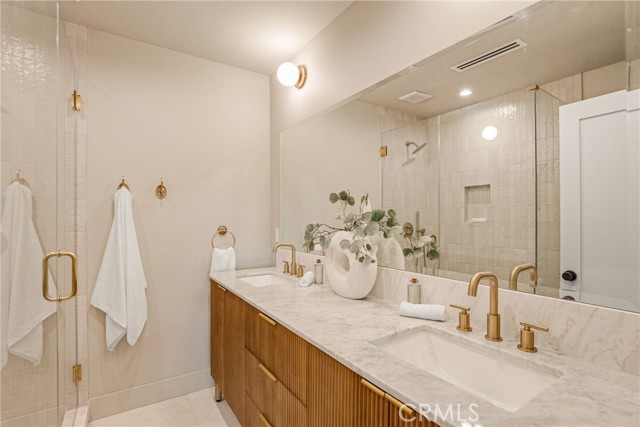
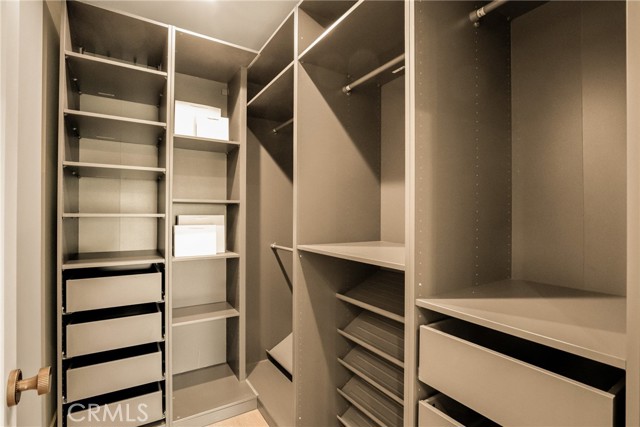
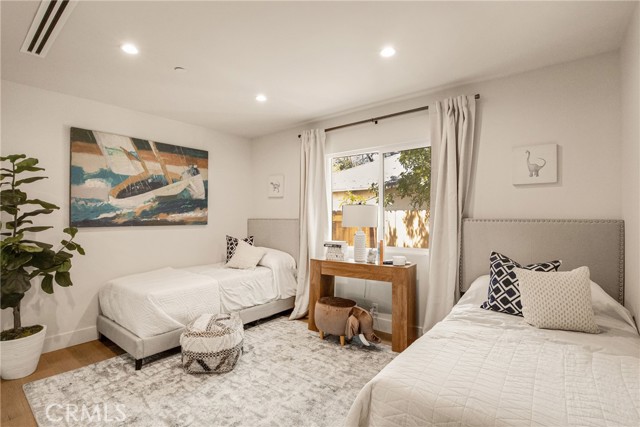
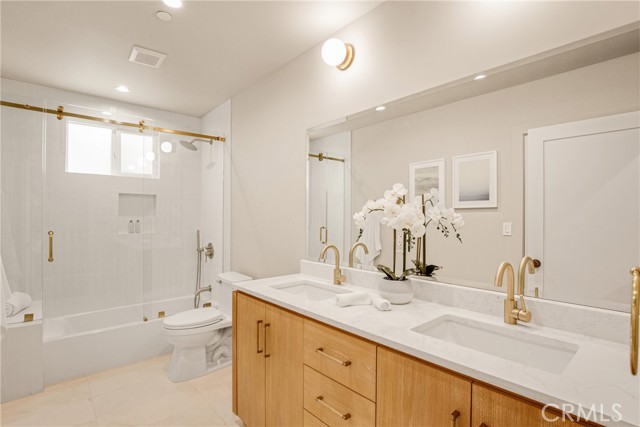
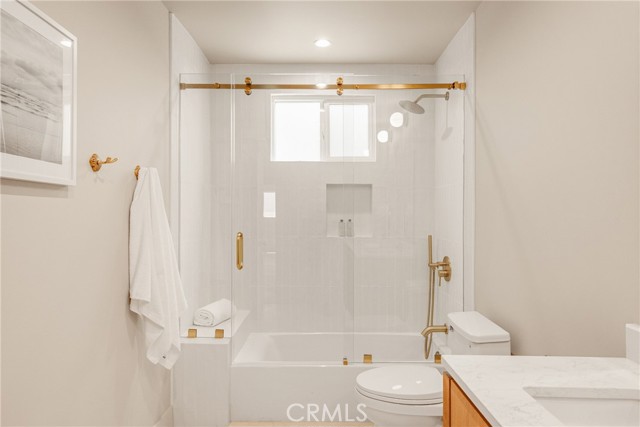
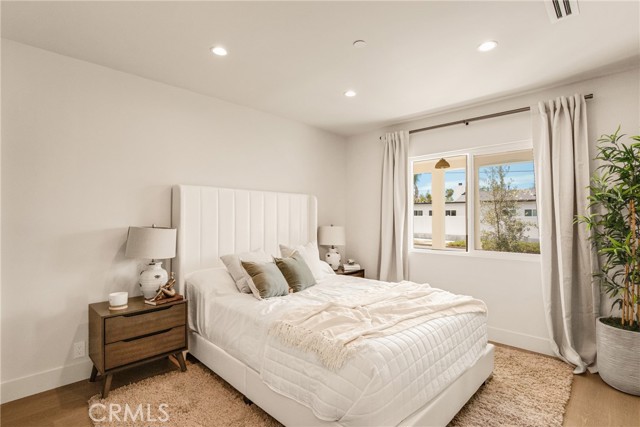
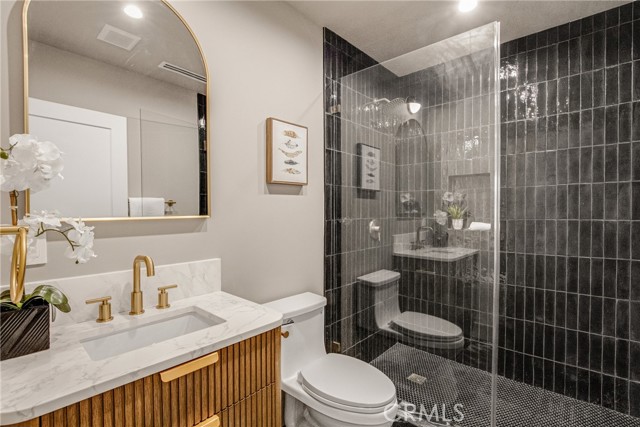
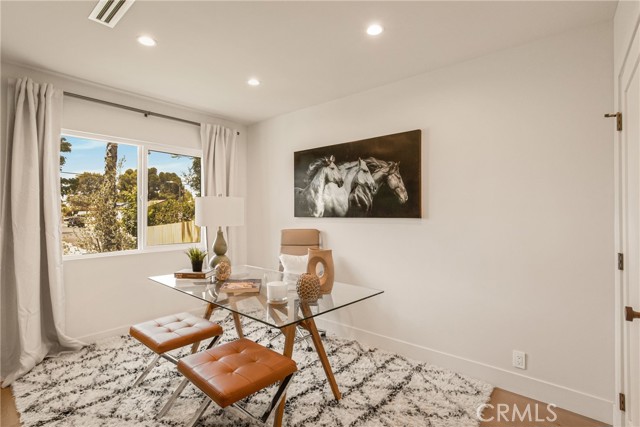
The spacious primary suite offers a private retreat with a beautifully finished bath and generous closet space, while three additional bedrooms provide flexibility for family, guests, or a home office. Throughout the home, designer-selected finishes, warm natural textures, and thoughtful architectural details create a cohesive custom feel.
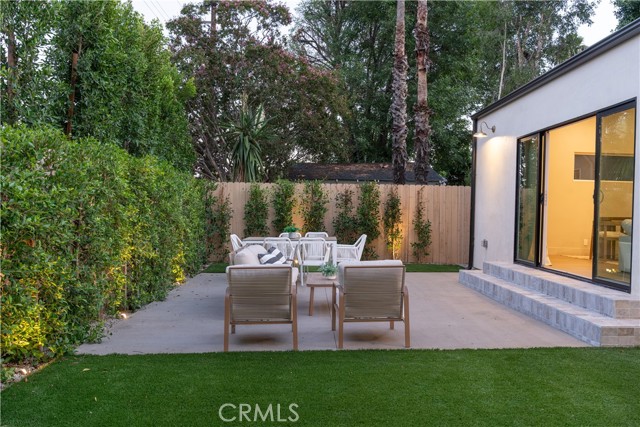
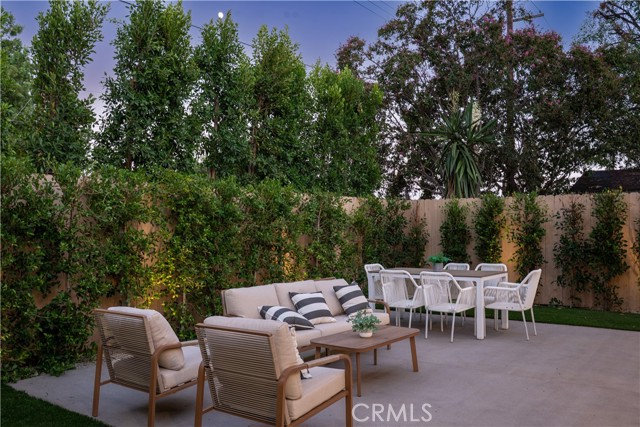
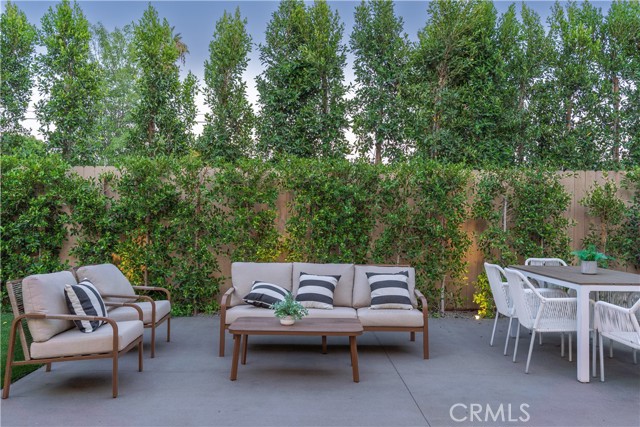
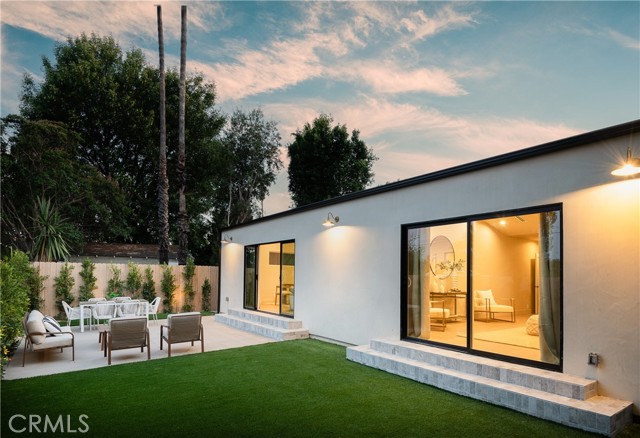
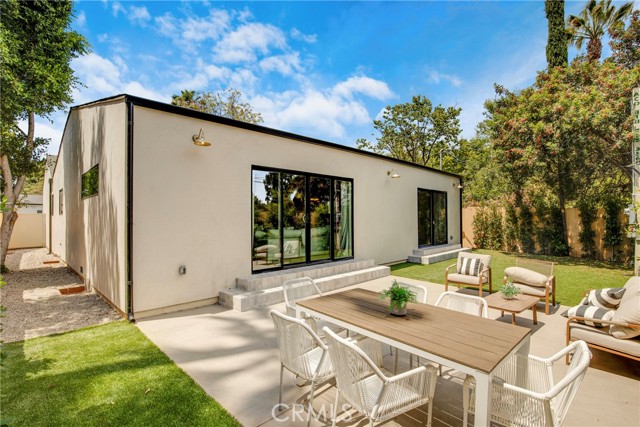
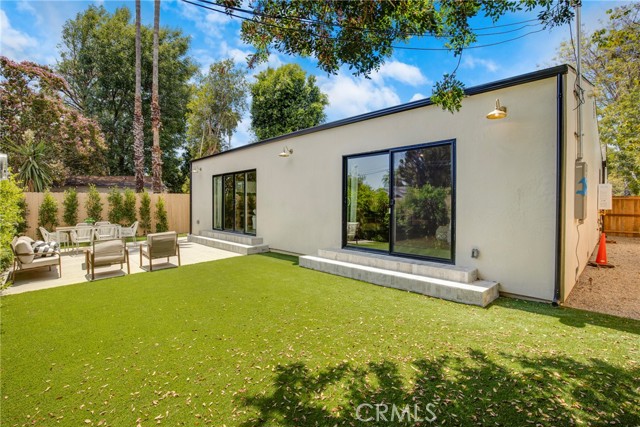
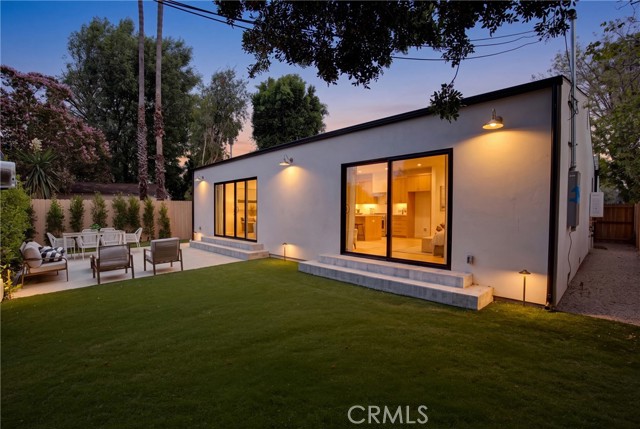
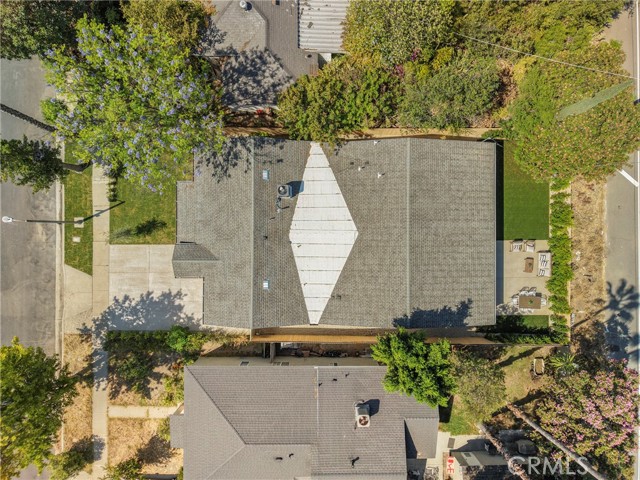
The indoor living spaces flow naturally into a private backyard surrounded by tall, mature hedges, creating a secluded setting for outdoor dining, entertaining, or simply relaxing. The newly refreshed landscaping further complements the home's indoor-outdoor California lifestyle.
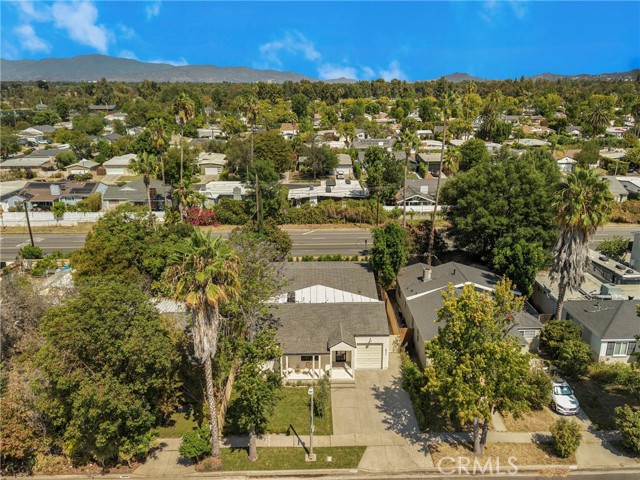
Ideally located in Encino with convenient access to Ventura Boulevard, dining, shopping, parks, and major Westside routes, 5944 Lasain combines space, privacy, thoughtful design, and extensive reconstruction in one compelling home.
Photos only tell part of the story—the scale, craftsmanship, and feel of this home are best experienced in person.
More Details
0.13 Acres
1 Story

David Piper
Call or Text: 858-525-5007
DRE# 02021985


