
78768 Yellen, Palm Desert CA 92211 | $3,550


Listing provided courtesy of Julie Lynn Warner of HomeSmart. Last updated 2026-07-14 08:18:11.000000. Listing information © 2025 SANDICOR.
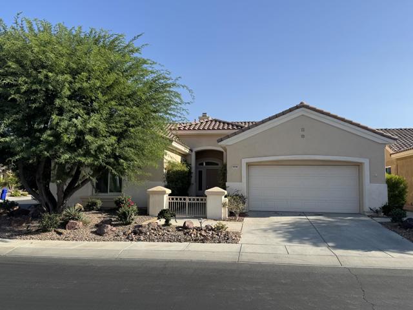
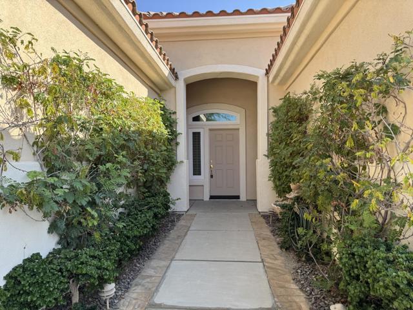
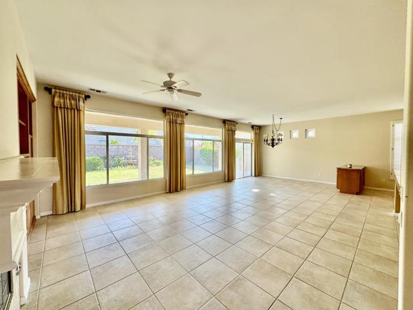
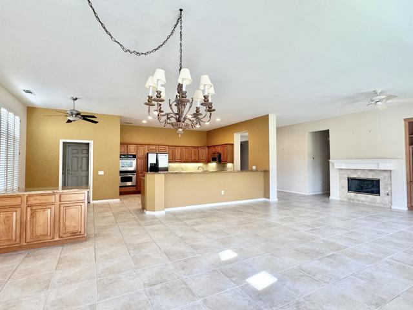
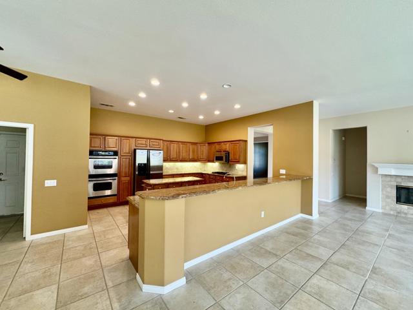
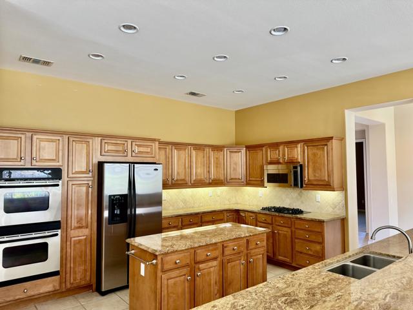
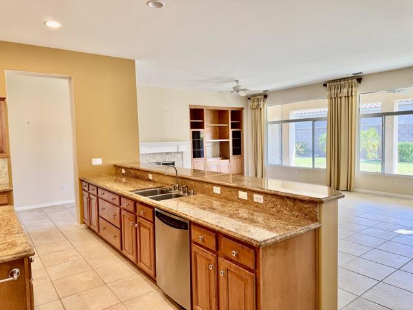
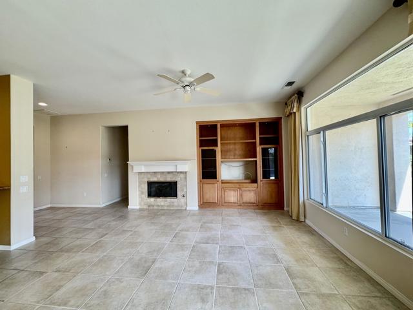
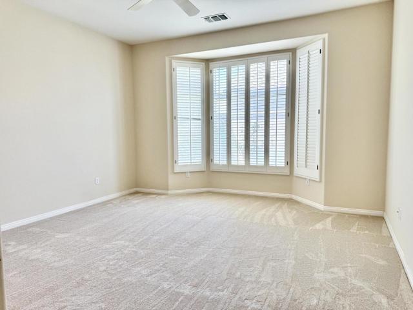
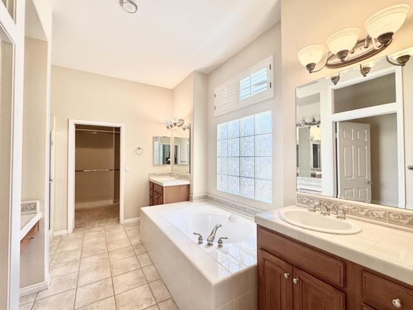
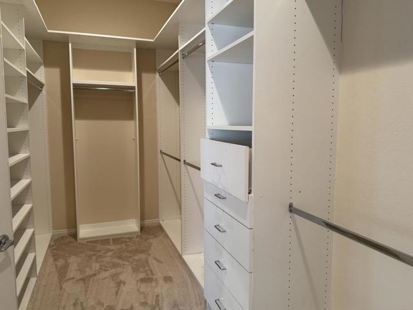
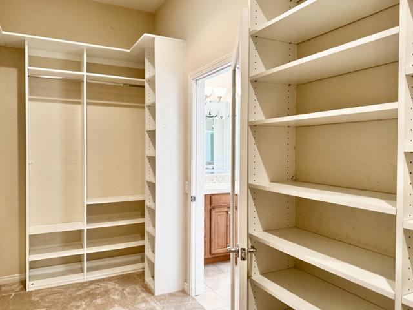
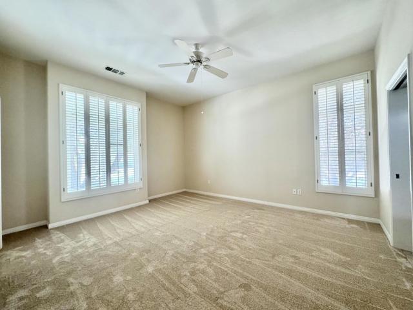
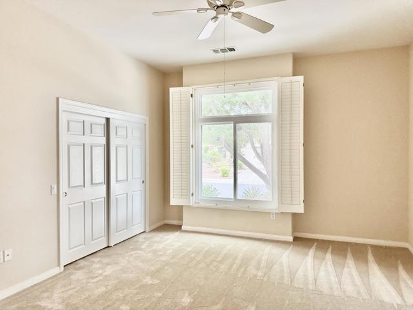
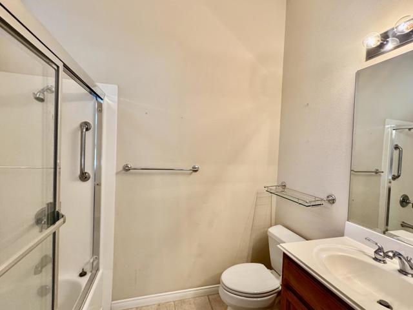
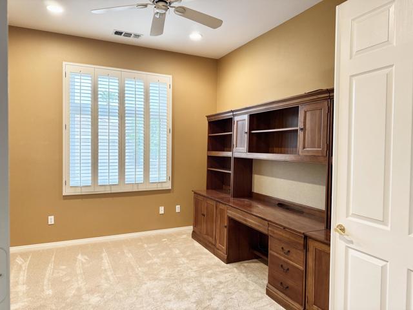
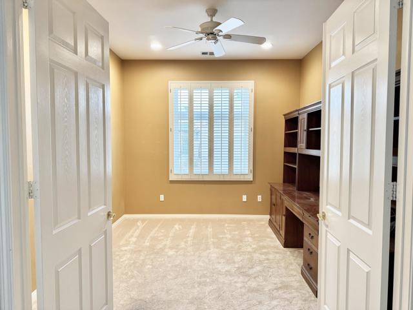
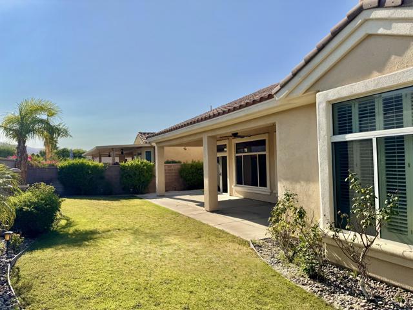
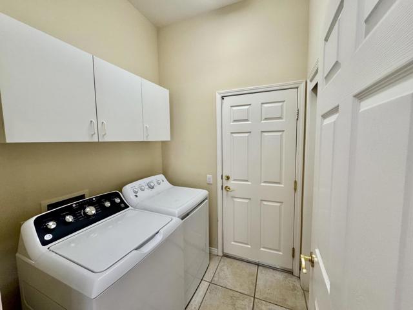
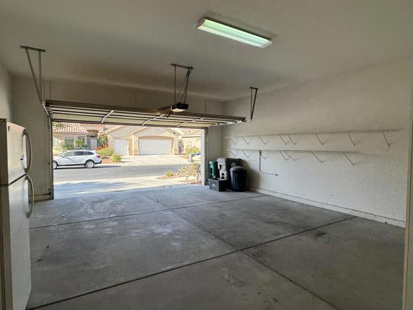
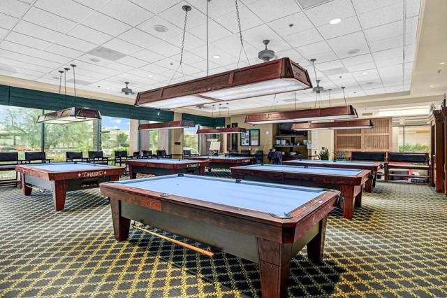
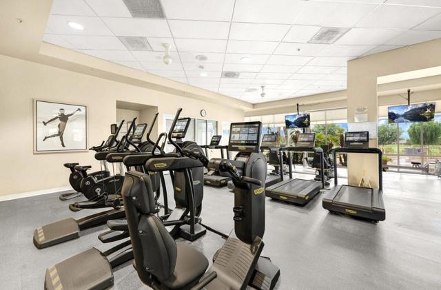
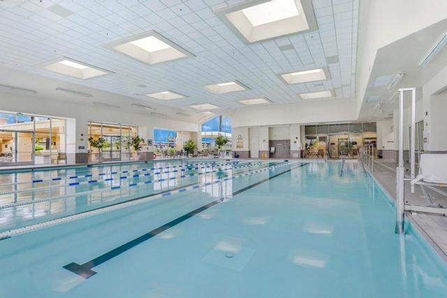
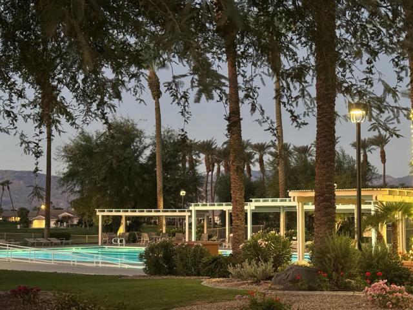
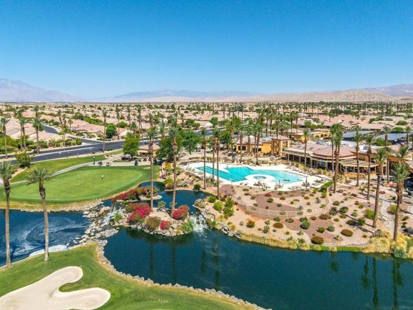
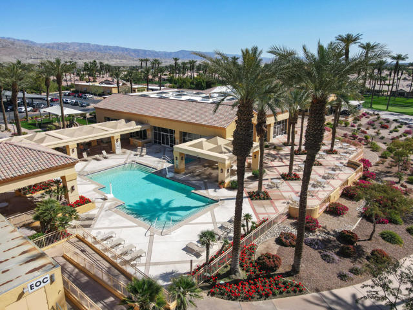
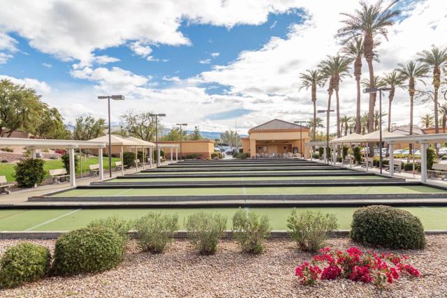
Located in the highly desirable Sun City Palm Desert, active adult community. This beautiful Victoria floor plan offers 2,473 square feet of thoughtfully designed living space on a private corner lot with a gated entrance.Step through the elegant foyer into the expansive great room, featuring a cozy fireplace, media center, and seamless flow into the dining area - perfect for entertaining family and friends. The spacious kitchen is a chef's delight with granite countertops, a large center island, abundant cabinetry, and a generous breakfast area and dining counter with seating for up to six guests each.The spacious primary suite serves as a peaceful retreat, offering a custom walk-in closet, dual sinks, a lighted vanity, soaking tub, and a separate walk-in shower. A private office with built-in desk and cabinetry is located just off the hallway behind double doors, making it ideal for working from home or easily serving as a third bedroom for visiting family and guests.At the front of the home, the private guest suite features a large bedroom, full bath, and ample closet space, providing comfort and privacy for overnight visitors. Both bedrooms and the office feature plantation shutters and new carpeting. A convenient powder room is located off the main hallway for guests.Additional highlights include a spacious laundry room with washer and dryer, an extended two-car garage with storage and additional refrigerator, and a covered rear patio overlooking a private backyard with lush grass - an ideal setting for outdoor dining, relaxing, or entertaining.This exceptional home combines generous living spaces, privacy, and resort-style living in one of the desert's premier 55+ communities.
More Details
0.18 Acres
1 Story

David Piper
Call or Text: 858-525-5007
DRE# 02021985


