
318 Sandalwood, Calimesa CA 92320 | $580,000
Listing provided courtesy of ANA THIGPEN of CENTURY 21 EXPERIENCE. Last updated 2026-07-07 08:16:01.000000. Listing information © 2025 SANDICOR.
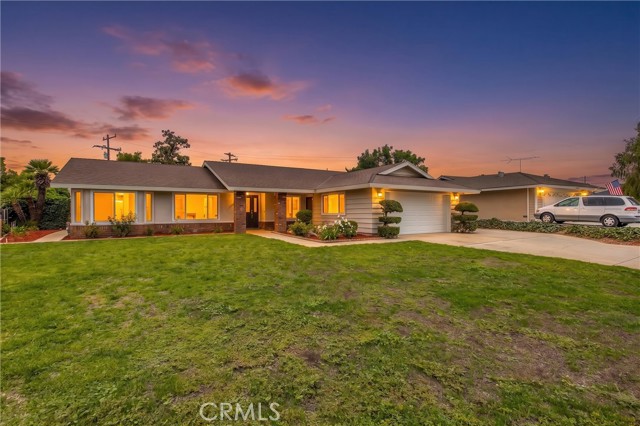
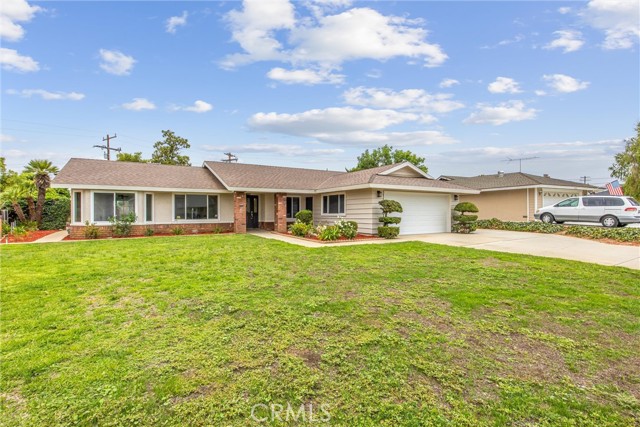
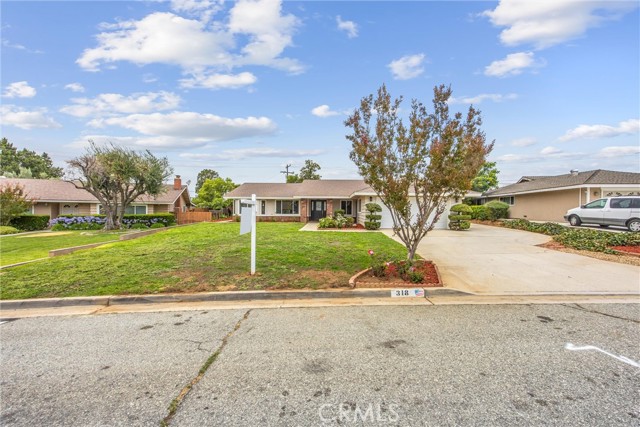
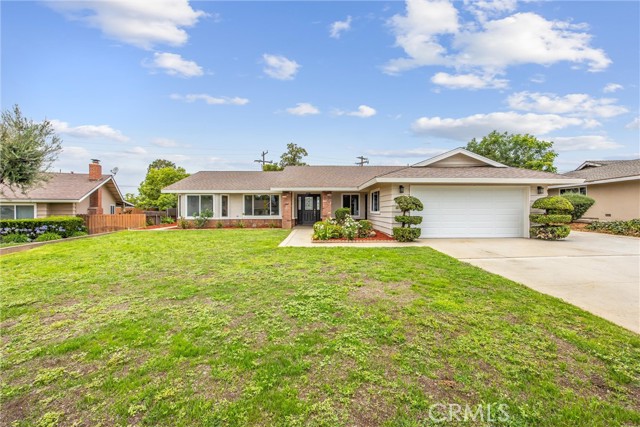
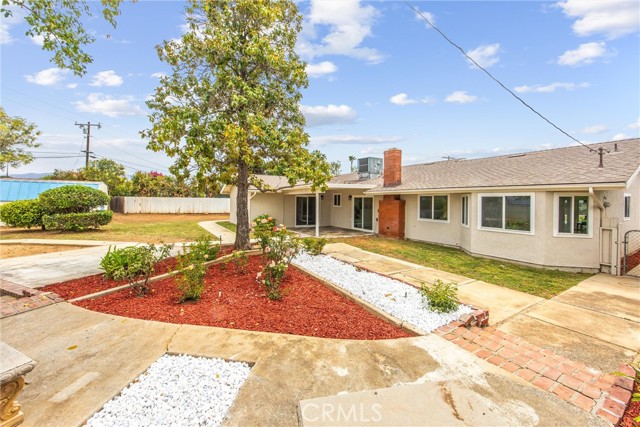
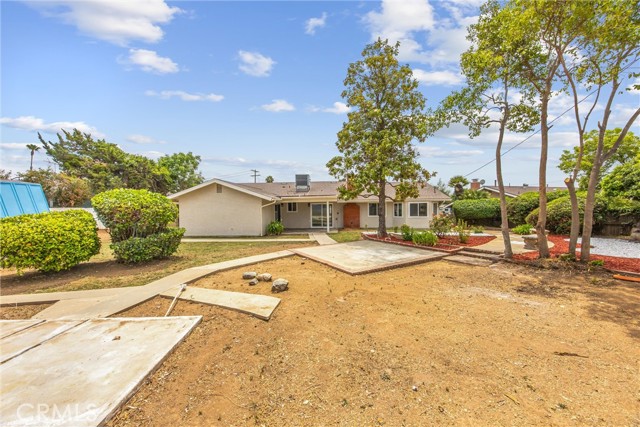
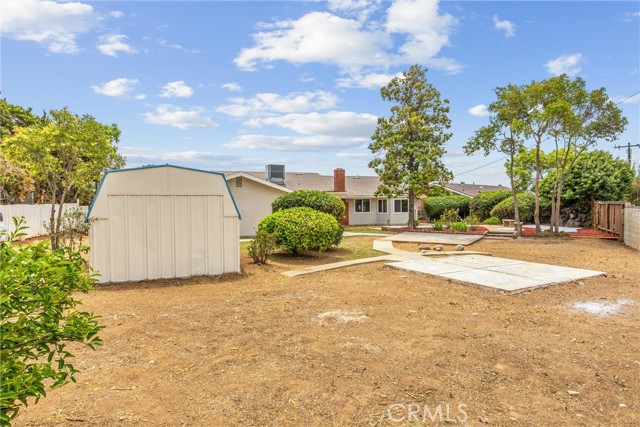
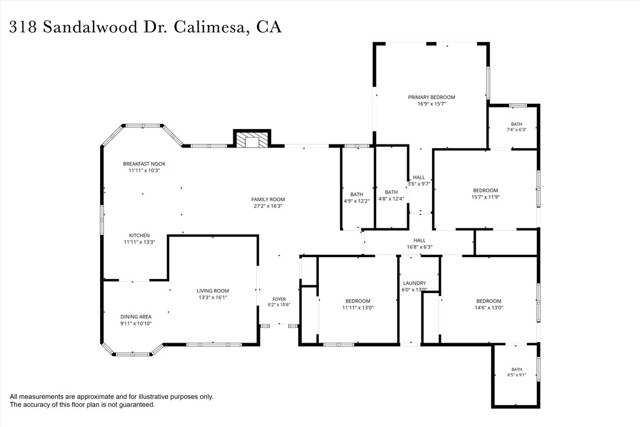
Remodeled single-story home with 4 bedrooms, 4 bathrooms, and 2,564 square feet on a 13,939-square-foot lot. The interior has been extensively updated while the home keeps its place in an established, tree-lined neighborhood.
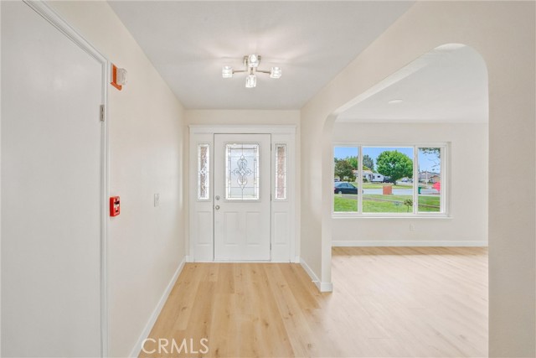
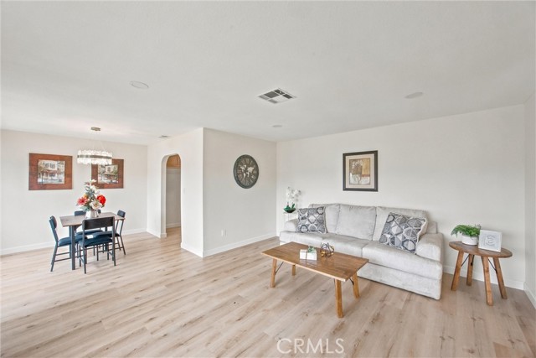
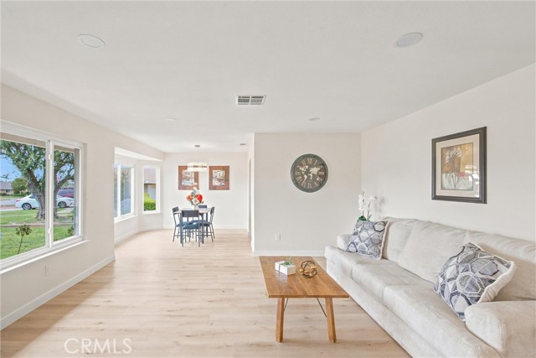
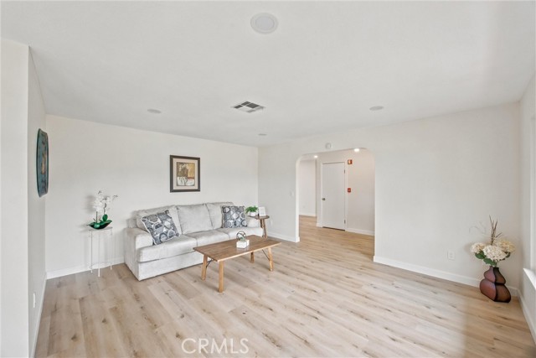
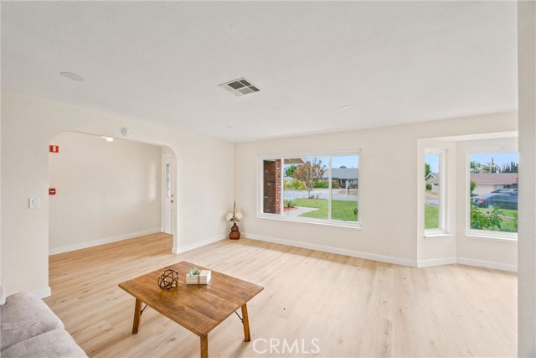
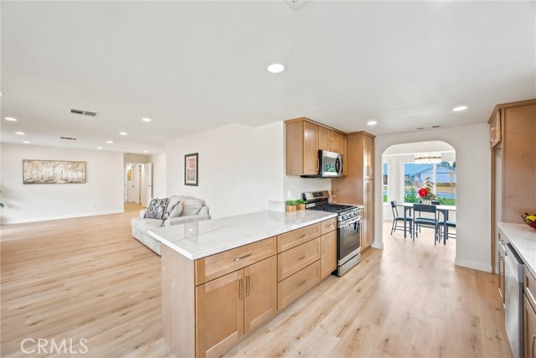
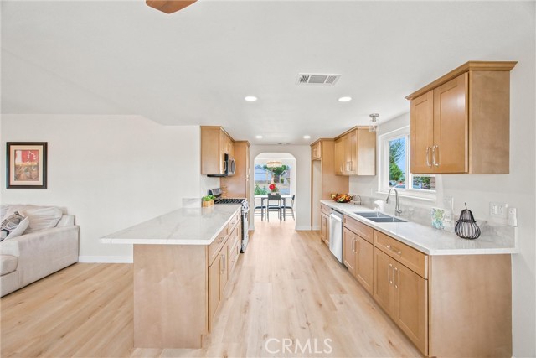
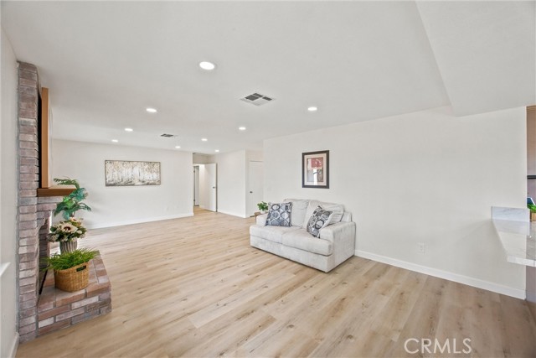
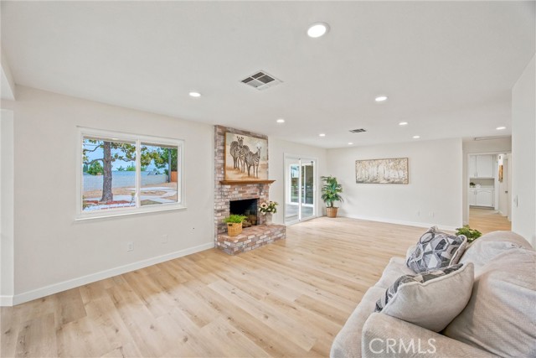
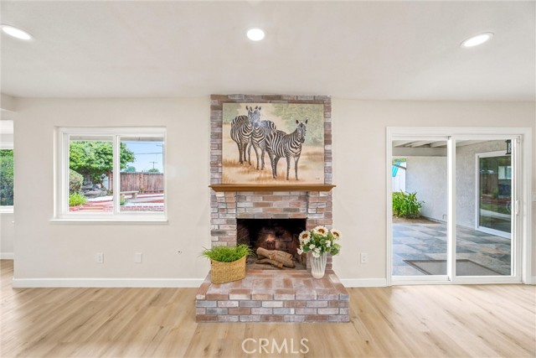
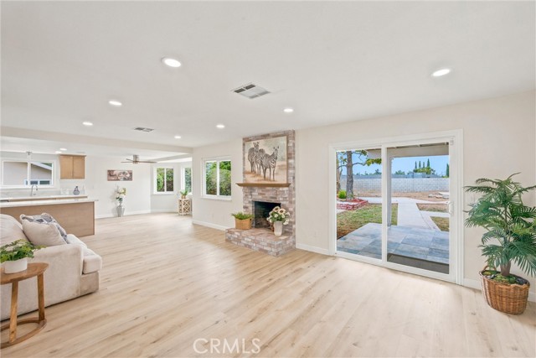
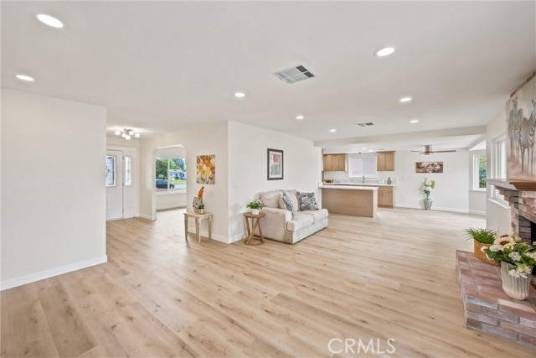
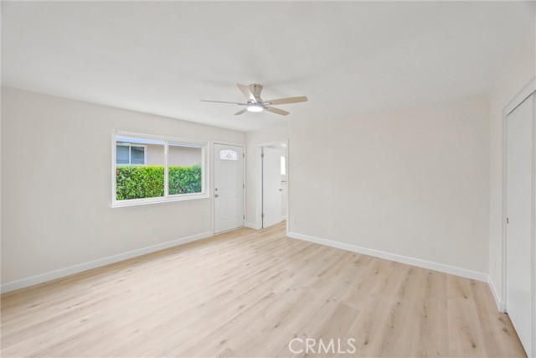
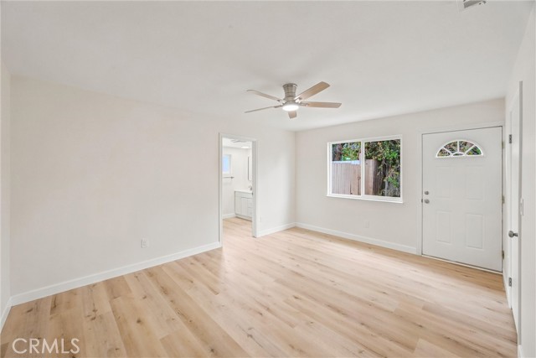
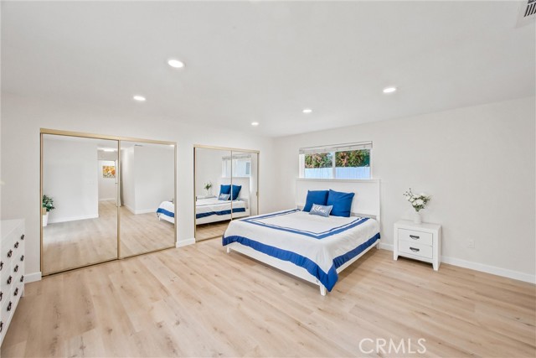
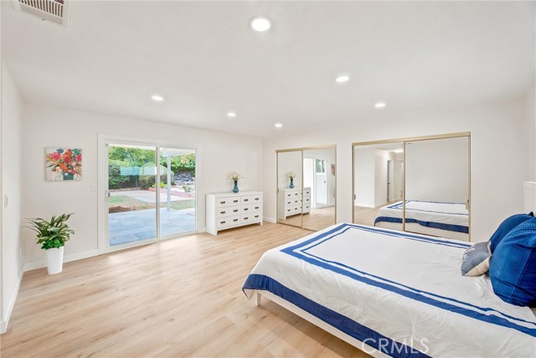
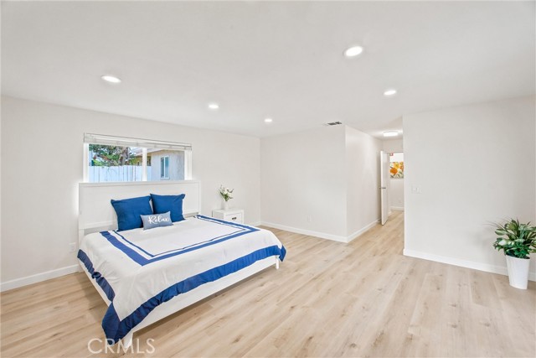
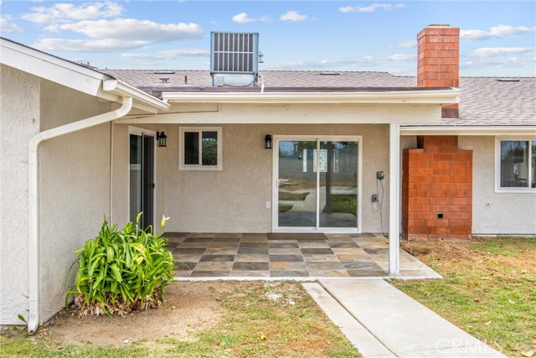
Light, wide-plank flooring runs throughout, with fresh paint, recessed lighting, and new fixtures. An arched entry opens into an open floor plan where the living room, family room, and kitchen connect. A brick fireplace sits at the center of the family room, and a sliding glass door leads to the covered patio.
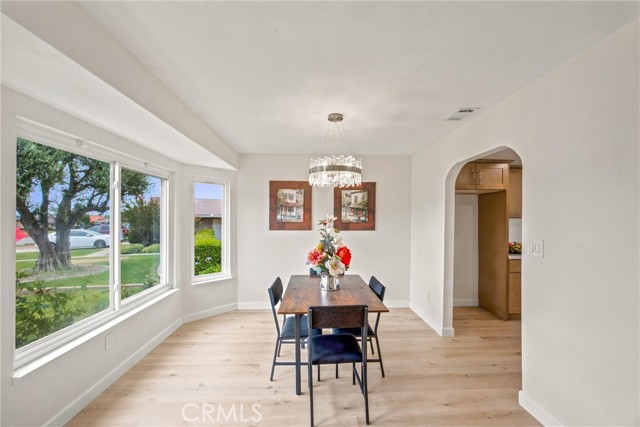
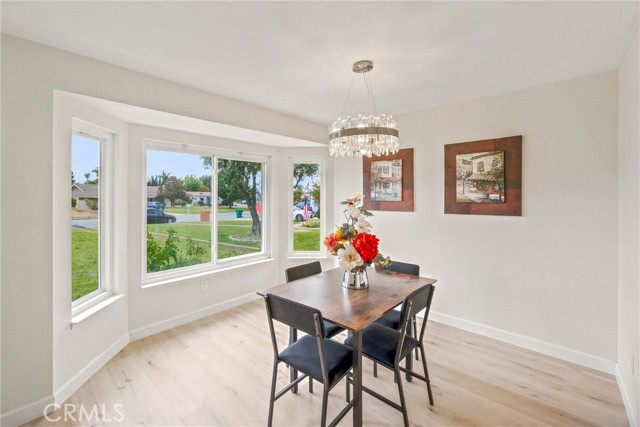
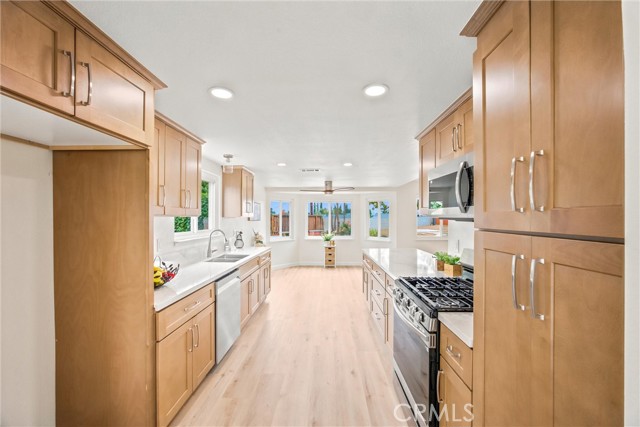
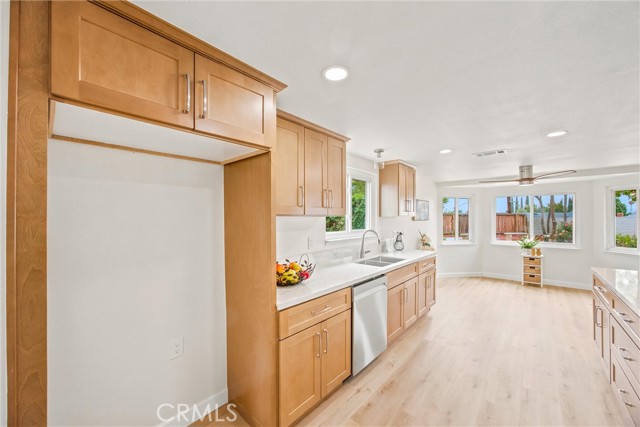
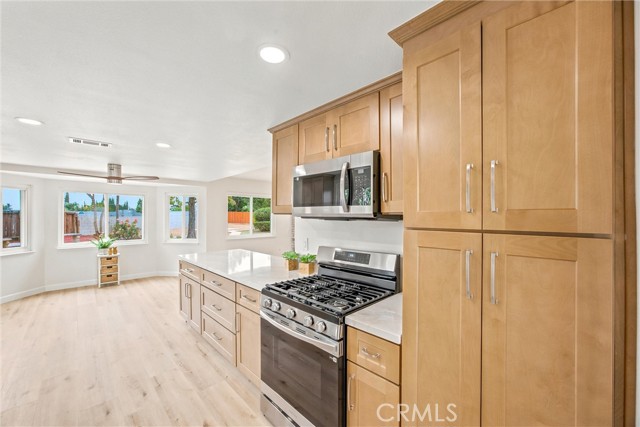
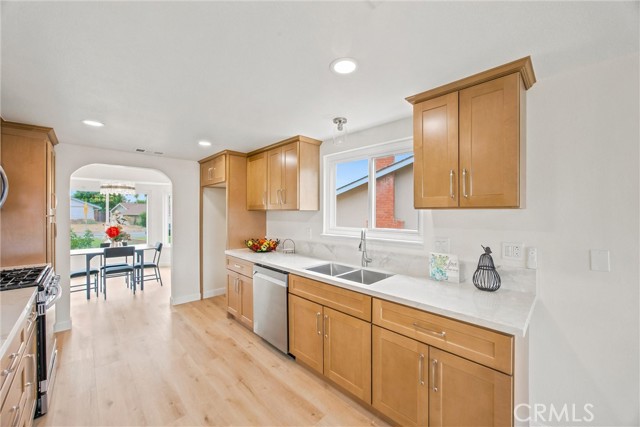
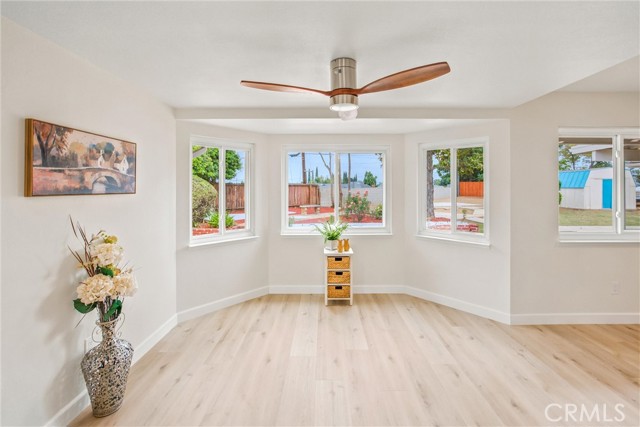
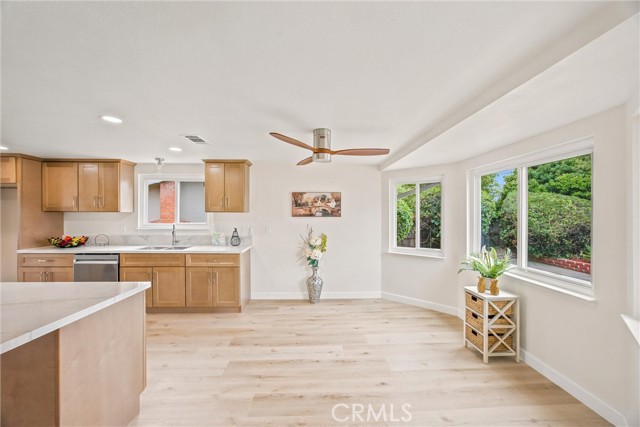
The kitchen was rebuilt with new wood cabinetry and brushed hardware, quartz counters, an undermount sink, and a stainless appliance package that includes a gas range, microwave, and dishwasher. A breakfast nook framed by a bay window sits off the kitchen, with a separate dining area nearby.
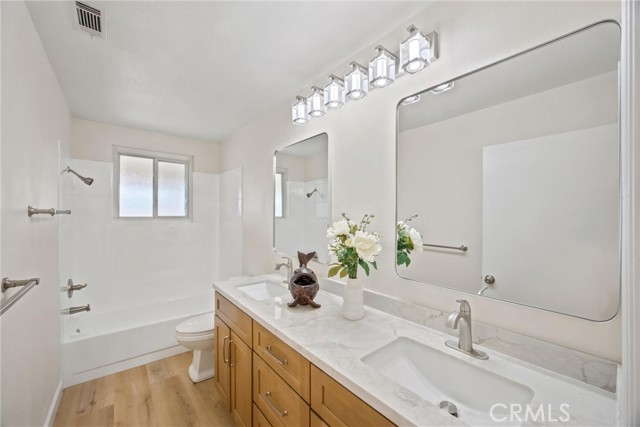
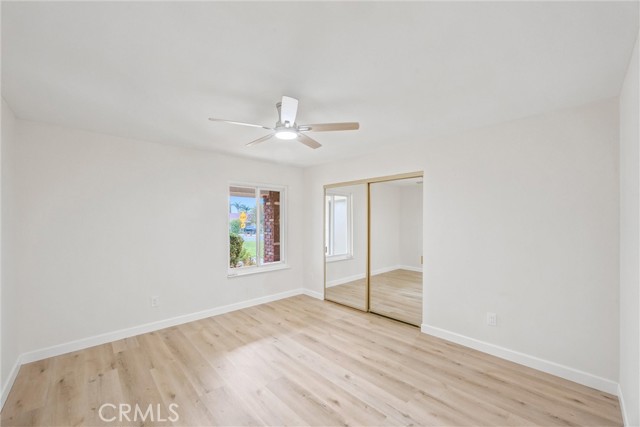
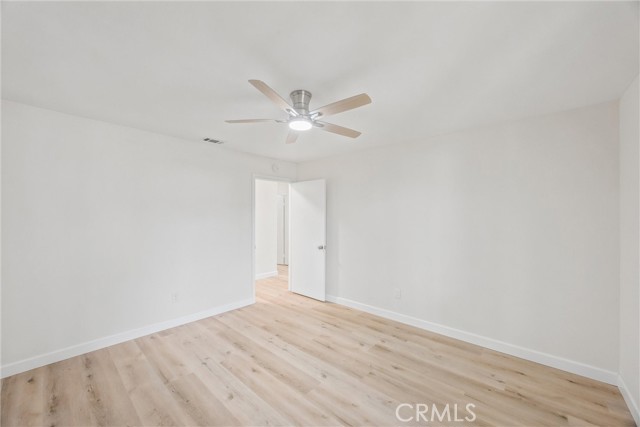
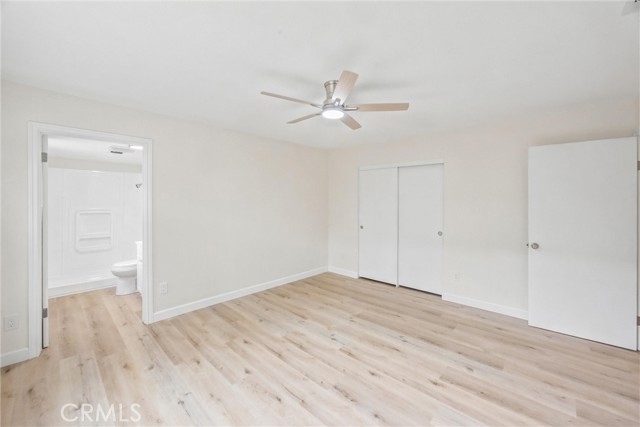
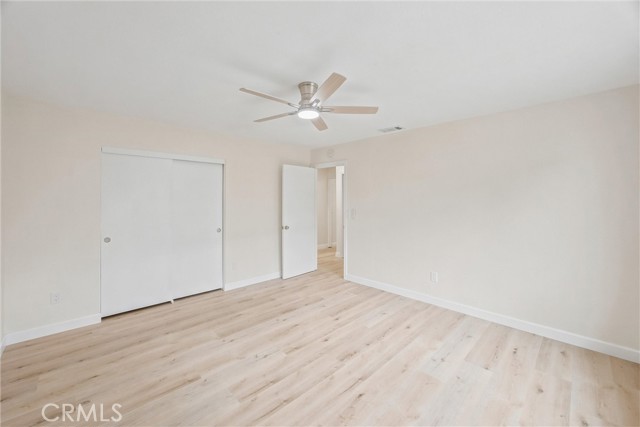
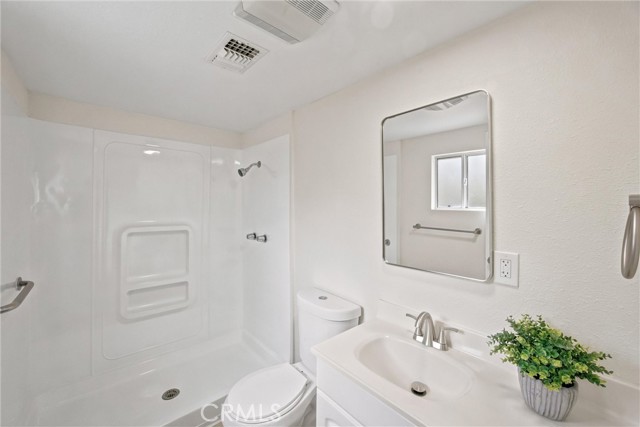
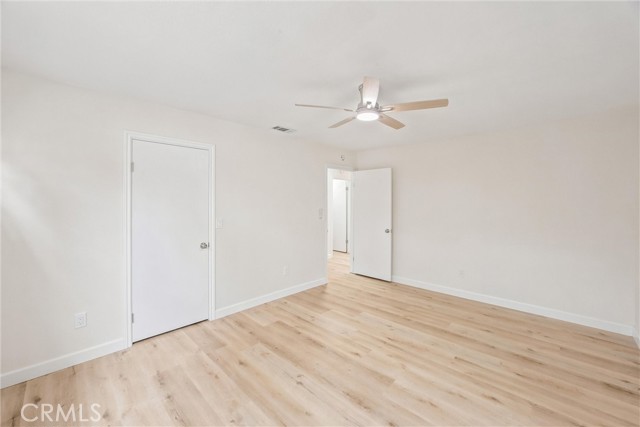
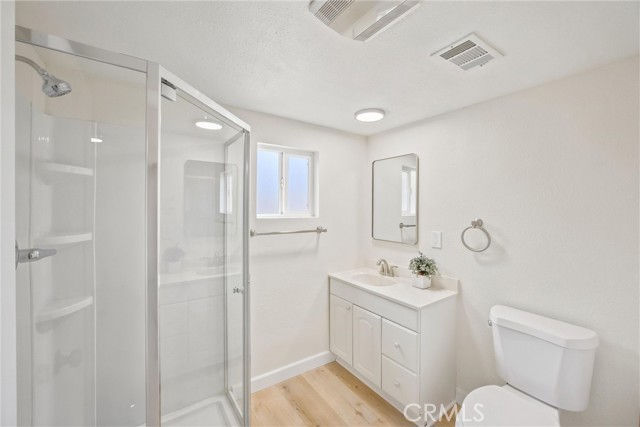
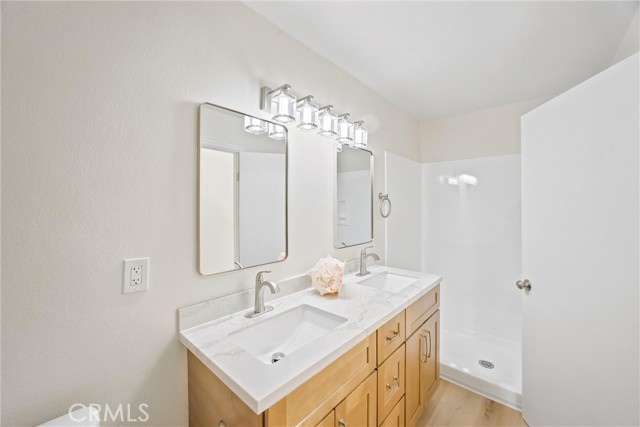
All four bedrooms are large, each with its own private bathroom. Bathrooms include new vanities, quartz counters, new mirrors, new lighting, and updated fixtures, with a double-sink vanity in one. The roof is also new.
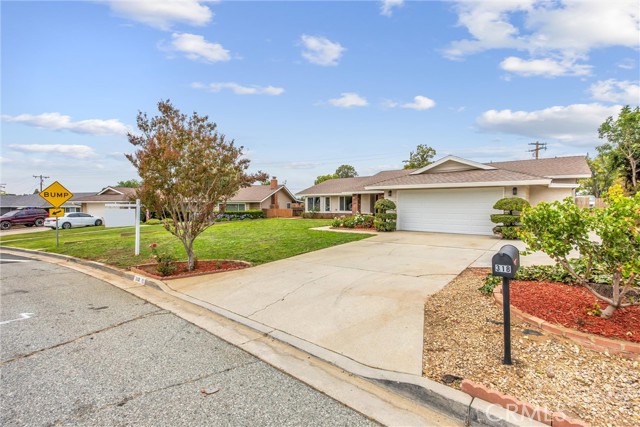
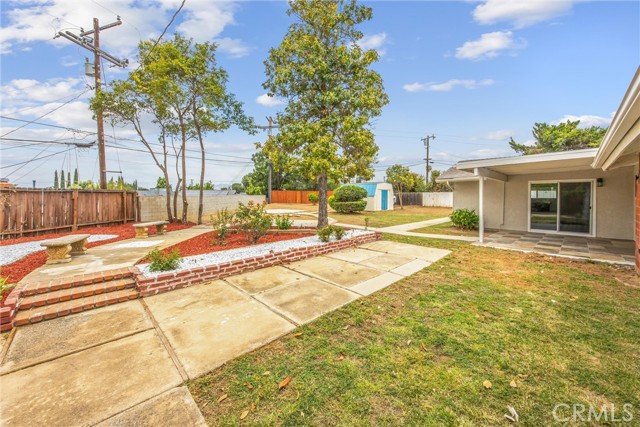
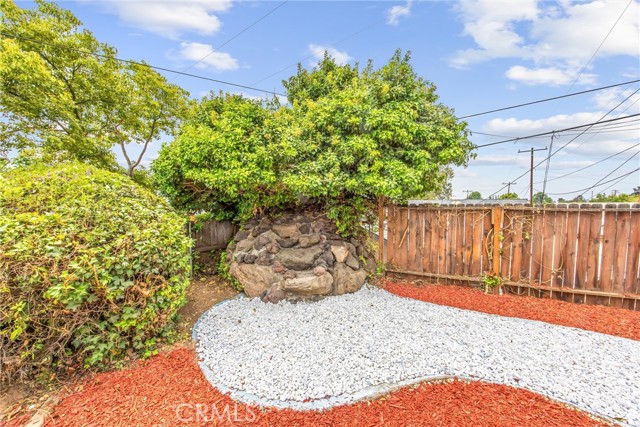
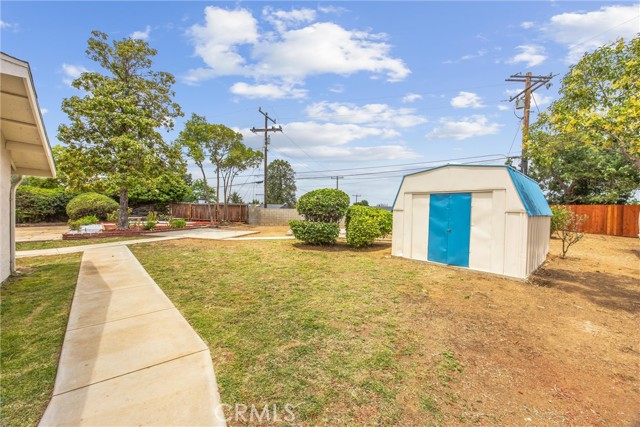
The lot is large. Outside, there is a covered tile patio, mature shade trees, a brick-lined garden with rose beds, decorative rockwork, a storage shed, and a new sprinkler system, with open space for gardening or entertaining.
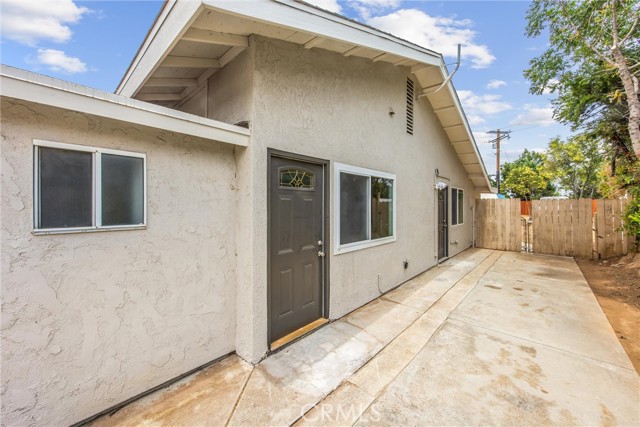
An attached two-car garage and long driveway complete the property.
Four bedrooms with four private bathrooms are an uncommon and functional layout. Come and see your new home!!!
More Details
0.32 Acres
1 Story

David Piper
Call or Text: 858-525-5007
DRE# 02021985


